1315 Spratley Street, Northwest Portsmouth, VA 23704
- $405,000
- 4
- BD
- 2.1
- BA
- 1,904
- SqFt




- List Price
- $405,000
- Status
- NEW LISTING
- MLS#
- 10651000
- Year Built
- 2003
- Style
- Traditional
- Bedrooms
- 4
- Bathrooms
- 2.1
- Full-baths
- 2
- Half-baths
- 1
- Living Area
- 1,904
- Acres
- 0.36
- County
- Portsmouth VA
- City
- Northwest Portsmouth
- Subdivision
- All Others Area 22
- Neighborhood
- Park View
Property Description
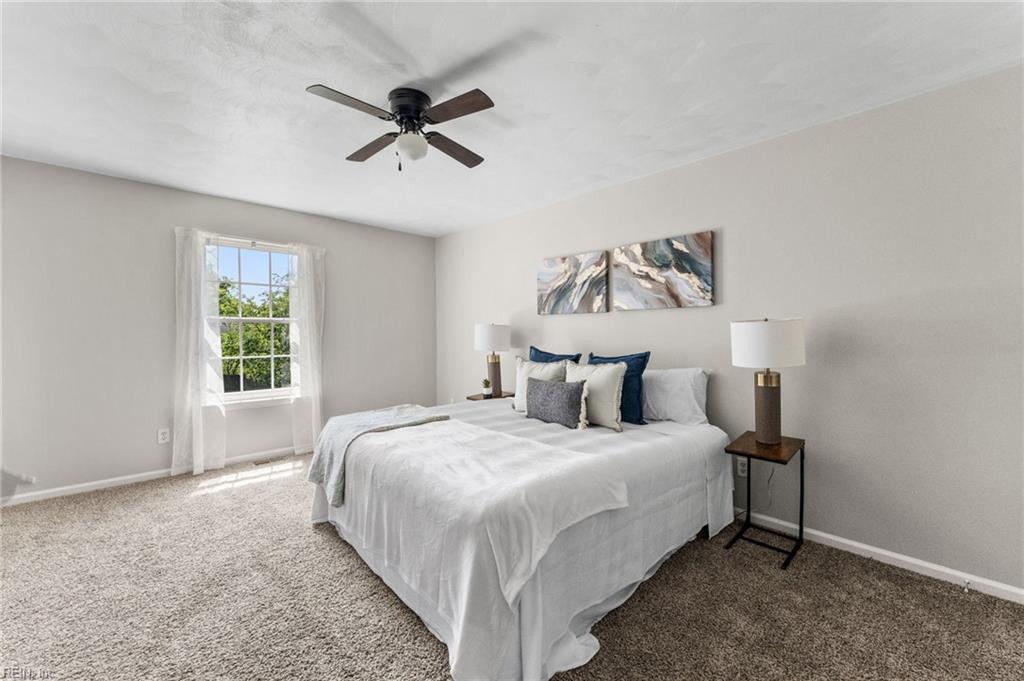
Waterfront home in Portsmouth's Park View subdivision! This 4BR/2.5BA transitional-style home offers 1,904 sqft on a fenced, 0.36-acre Owens Creek-view lot. Roof, HVAC, and water heater are all under 6 years old, and solar panels are now installed for built-in energy savings. Recent upgrades include added drainage pumps, a new front door, and a new glass back door with internal blinds. Dishwasher, washer, and refrigerator are all just 2 years old. Kitchen features granite counters and stainless steel appliances, opening to a breakfast area and great room. Primary suite has a full ensuite bath. Walk-in attic, walk-in closet, and built-in bar add storage and charm. Fenced yard, deck, and attached garage round out the outdoor space. Zoned for Park View Elementary, Churchland Middle, and I.C. Norcom High. 3 min to boat docks; near hospitals, bases, and interstates. Move-in ready, with major systems and appliances already updated.
/u.realgeeks.media/sold757/header.png)
Additional Information
- Interior Features
- Pull Down Attic Stairs, Walk-In Closet
- Heating
- Heat Pump
- Cooling
- Central Air
- Appliances
- Dishwasher, Disposal, Dryer Hookup, Microwave, Elec Range, Refrigerator, Washer
- Roof
- Asphalt Shingle
- Floors
- Carpet, Laminate/LVP
- View
- Water
- Pool Description
- No Pool
- Exterior
- Vinyl
- Waterfront Description
- Creek
- Sewer
- City/County
- Parking Description
- Garage Att 1 Car, Off Street
- Elementary School
- Park View Elementary
- Middle School
- Churchland Middle
- High School
- Ic Norcom
- Contingency Exists
- Non Contingent
Mortgage Calculator
Listing courtesy of The Hogan Group Real Estate.
© 2026 REIN, Inc. Information Deemed Reliable But Not Guaranteed. The listings data displayed on this medium comes in part from the Real Estate Information Network, Inc. (REIN) and has been authorized by participating listing Broker Members of REIN for display. REIN's listings are based upon data submitted by its Broker Members, and REIN therefore makes no representation or warranty regarding the accuracy of the data. All users of REIN's listings database should confirm the accuracy of the listing information directly with the listing agent. © 2026 REIN. REIN's listings data and information is protected under federal copyright laws. Federal law prohibits, among other acts, the unauthorized copying or alteration of, or preparation of derivative works from, all or any part of copyrighted materials, including certain compilations of data and information. COPYRIGHT VIOLATORS MAY BE SUBJECT TO SEVERE FINES AND PENALTIES UNDER FEDERAL LAW. REIN updates its listings on a daily basis. Data last updated: . This application does not include information on all of the properties available for sale at this time.