MM Pawpaw (Willowbrook Homesite 25) Way, Southeast Virginia Beach, VA 23456
- $1,461,225
- 4
- BD
- 4
- BA
- 3,695
- SqFt


- List Price
- $1,461,225
- Status
- NEW LISTING
- MLS#
- 10649589
- New Construction
- Yes
- Year Built
- 2026
- Style
- Traditional
- Bedrooms
- 4
- Bathrooms
- 4
- Full-baths
- 4
- Living Area
- 3,695
- Acres
- 0.32
- County
- Virginia Beach VA
- City
- Southeast Virginia Beach
- Subdivision
- White Oak Manor
Property Description
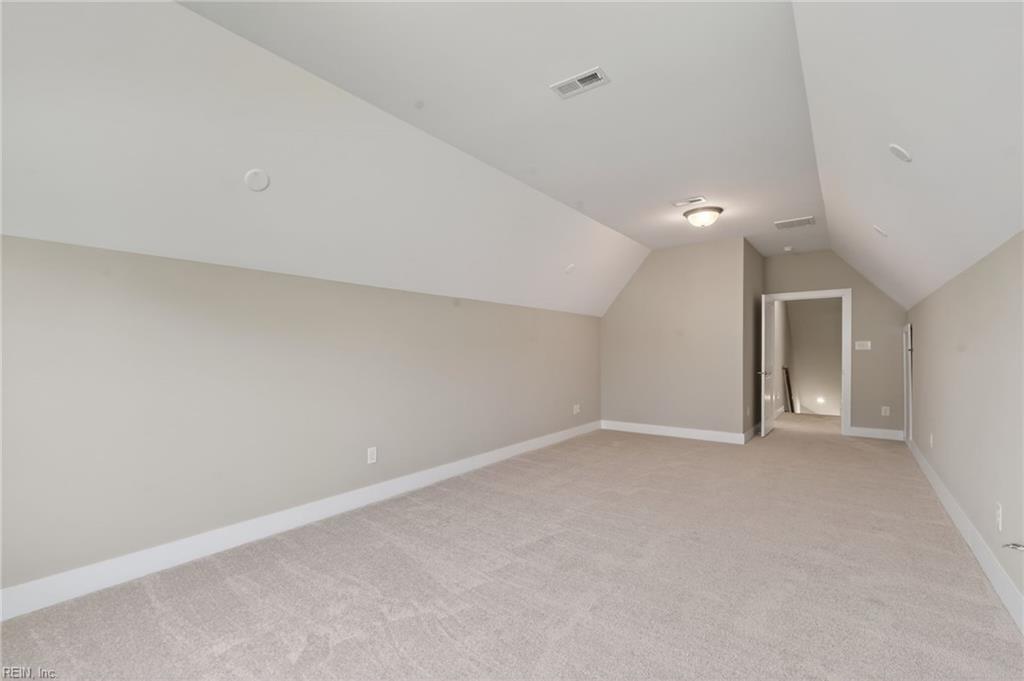
Meet The Willowbrook at White Oak Manor—where luxury meets real life and, for once, there might actually be enough storage. From the moment you step inside, an impressive foyer leads into a breathtaking Great Room designed for everything from quiet evenings to the kind of holiday gathering where somehow everyone ends up in the kitchen. Speaking of the kitchen—it’s spacious, beautifully appointed, and paired with a walk-in pantry that may require its own zip code. Stock up, organize to your heart’s content, or simply enjoy having a place to hide the snacks from everyone else. The first floor also features a private Primary Suite designed for serious unwinding, plus a flexible office that can become an additional bedroom, guest retreat, or your official “I’m working, please don’t bother me” headquarters. Upstairs, three additional bedrooms, two full baths, a spacious loft, and dedicated media room provide plenty of room to spread out. Movie theater? Game room? Kids’ hangout? A room dedicated entirely to a hobby you swear you’re going to start? You decide. As part of the KH Signature Series, elevated features come standard, including GE Profile appliances, smooth-finish walls, tile bathrooms, and LVP or wood flooring throughout the primary living areas. Add White Oak Manor’s pond views, paved trails, playground, and community gazebo, and The Willowbrook proves you really can have beauty, function, and a little fun under one roof.
/u.realgeeks.media/sold757/header.png)
Additional Information
- Interior Features
- Dual Entry Bath (Br & Br), Primary Sink-Double, Pull Down Attic Stairs, Walk-In Closet
- Heating
- Heat Pump, Nat Gas, Zoned
- Cooling
- Central Air, Zoned
- Appliances
- Dishwasher, Disposal, Dryer Hookup, Microwave, Gas Range, Washer Hookup
- Roof
- Asphalt Shingle, Metal
- Floors
- Carpet, Ceramic, Laminate/LVP, Wood
- View
- Water
- Pool Description
- No Pool
- Exterior Features
- Cul-De-Sac, Patio
- Exterior
- Fiber Cement
- Waterfront Description
- Not Waterfront
- Sewer
- City/County
- Parking Description
- Garage Att 2 Car
- Elementary School
- Three Oaks Elementary
- Middle School
- Princess Anne Middle
- High School
- Kellam
- Amenities
- Playgrounds
- Contingency Exists
- Non Contingent
- Monthly HOA/POA Fee
- 155
Mortgage Calculator
Listing courtesy of AtCoastal Realty.
© 2026 REIN, Inc. Information Deemed Reliable But Not Guaranteed. The listings data displayed on this medium comes in part from the Real Estate Information Network, Inc. (REIN) and has been authorized by participating listing Broker Members of REIN for display. REIN's listings are based upon data submitted by its Broker Members, and REIN therefore makes no representation or warranty regarding the accuracy of the data. All users of REIN's listings database should confirm the accuracy of the listing information directly with the listing agent. © 2026 REIN. REIN's listings data and information is protected under federal copyright laws. Federal law prohibits, among other acts, the unauthorized copying or alteration of, or preparation of derivative works from, all or any part of copyrighted materials, including certain compilations of data and information. COPYRIGHT VIOLATORS MAY BE SUBJECT TO SEVERE FINES AND PENALTIES UNDER FEDERAL LAW. REIN updates its listings on a daily basis. Data last updated: . This application does not include information on all of the properties available for sale at this time.