880 Miller Creek Lane, Newport News Denbigh South, VA 23602
- $250,000
- 2
- BD
- 2
- BA
- 1,606
- SqFt






- List Price
- $250,000
- Status
- NEW LISTING
- MLS#
- 10649251
- Year Built
- 2001
- Style
- Quadraville
- Bedrooms
- 2
- Bathrooms
- 2
- Full-baths
- 2
- Living Area
- 1,606
- Acres
- 0.06
- County
- Newport News VA
- City
- Newport News Denbigh South
- Subdivision
- Kiln Creek - 033
- Neighborhood
- Millers Pond
Property Description
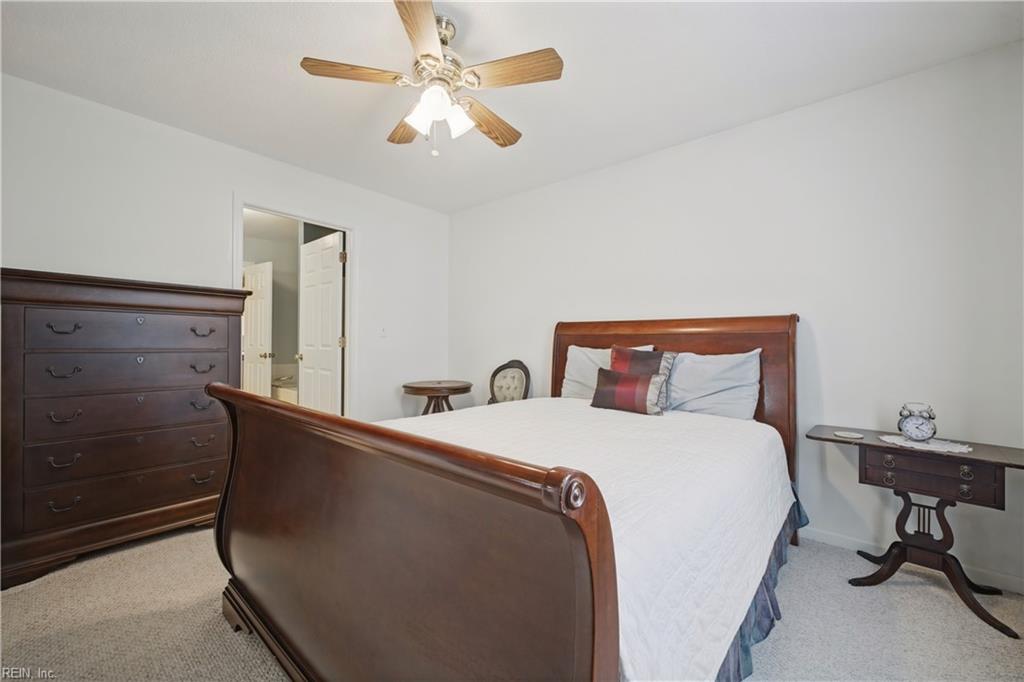
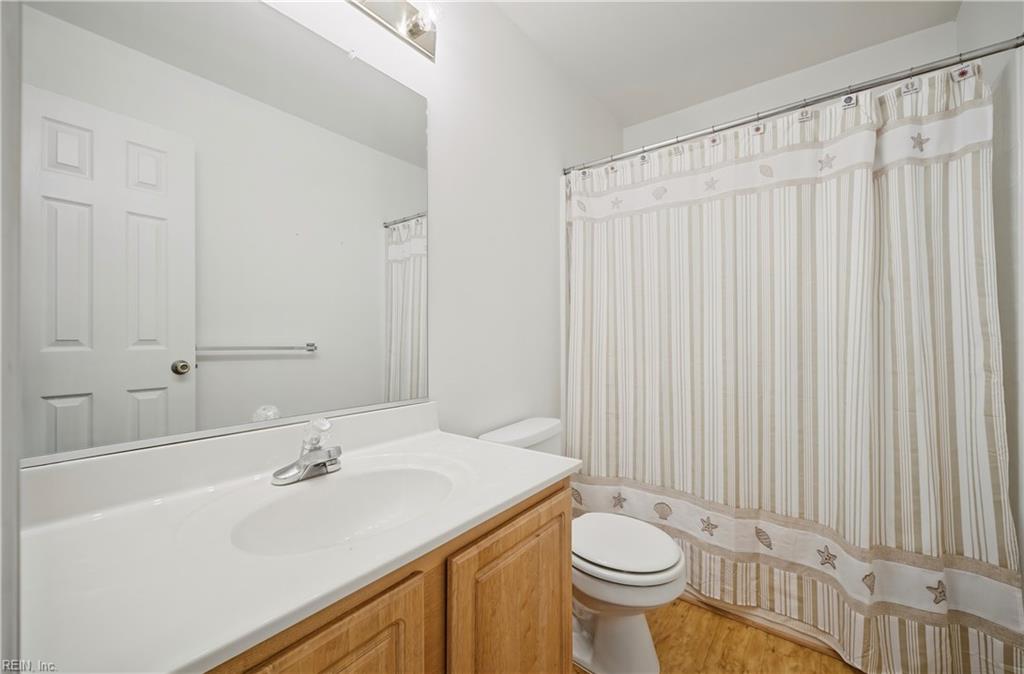
Enjoy convenient condo living in a central Newport News location near major interstates, shopping, and restaurants. This 2-bedroom plus loft, 2-bath home welcomes you with a living room featuring vaulted ceilings and a gas fireplace. The first-floor primary suite offers generous closet space and access to a full bath. The kitchen overlooks the breakfast and office nook, creating a functional space for everyday living. Upstairs, a loft offers views of the living area and leads to the second bedroom with its own full bath and spacious closet. Outside you will find an enclosed yard area with new fencing. New windows were installed just 3 years ago. This property is priced to sell and has great bones to make your own with a flexible layout in a convenient location close to everyday essentials.
/u.realgeeks.media/sold757/header.png)
Additional Information
- Interior Features
- Dual Entry Bath (Br & Hall), Fireplace Gas-natural, Walk-In Closet, Window Treatments
- Heating
- Forced Hot Air
- Cooling
- Central Air
- Appliances
- Dishwasher, Disposal, Dryer Hookup, Microwave, Elec Range, Refrigerator, Washer Hookup
- Fireplaces
- 1
- Roof
- Composite
- Floors
- Carpet, Laminate/LVP
- Pool Description
- No Pool
- Exterior Features
- Corner
- Exterior
- Vinyl
- Waterfront Description
- Not Waterfront
- Sewer
- City/County
- Parking Description
- 1 Space, Assigned/Reserved
- Elementary School
- Kiln Creek Elementary
- Middle School
- Homer L. Hines Middle
- High School
- Menchville
- Amenities
- Clubhouse, Ground Maint, Pool, Trash Pickup
- Contingency Exists
- Non Contingent
- Monthly HOA/POA Fee
- 270
Mortgage Calculator
Listing courtesy of RE/MAX Connect.
© 2026 REIN, Inc. Information Deemed Reliable But Not Guaranteed. The listings data displayed on this medium comes in part from the Real Estate Information Network, Inc. (REIN) and has been authorized by participating listing Broker Members of REIN for display. REIN's listings are based upon data submitted by its Broker Members, and REIN therefore makes no representation or warranty regarding the accuracy of the data. All users of REIN's listings database should confirm the accuracy of the listing information directly with the listing agent. © 2026 REIN. REIN's listings data and information is protected under federal copyright laws. Federal law prohibits, among other acts, the unauthorized copying or alteration of, or preparation of derivative works from, all or any part of copyrighted materials, including certain compilations of data and information. COPYRIGHT VIOLATORS MAY BE SUBJECT TO SEVERE FINES AND PENALTIES UNDER FEDERAL LAW. REIN updates its listings on a daily basis. Data last updated: . This application does not include information on all of the properties available for sale at this time.