5994 Beechwalk Drive, Southwest 1 Virginia Beach, VA 23464
- $315,000
- 3
- BD
- 1.1
- BA
- 1,139
- SqFt




- List Price
- $315,000
- Status
- NEW LISTING
- MLS#
- 10649246
- Year Built
- 1978
- Style
- Twinhome
- Bedrooms
- 3
- Bathrooms
- 1.1
- Full-baths
- 1
- Half-baths
- 1
- Living Area
- 1,139
- Acres
- 0.10
- County
- Virginia Beach VA
- City
- Southwest 1 Virginia Beach
- Subdivision
- Level Green
Property Description
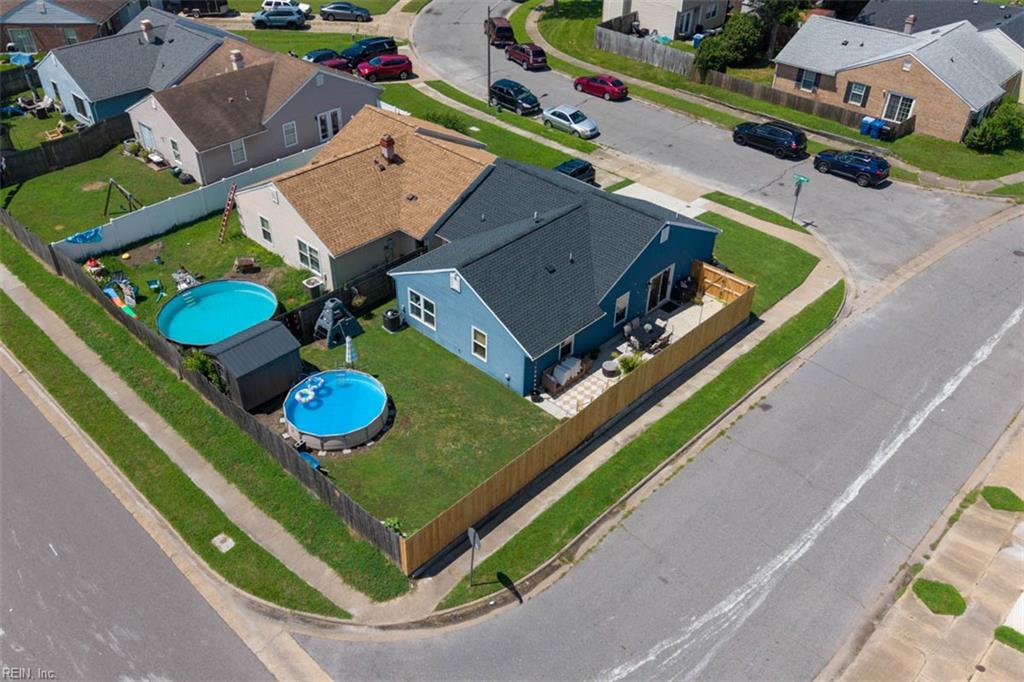
Welcome home to this beautifully renovated 3-bedroom, 1.5-bath twinhome in Virginia Beach! From the moment you step inside, you'll appreciate the extensive updates and thoughtful improvements throughout, creating a truly move-in-ready home. The interior has been refreshed with new flooring, fresh paint, and beautifully renovated bathrooms. The heart of the home is the completely renovated kitchen, featuring a fresh, modern look and new appliances. The major systems and exterior have been updated as well, offering valuable peace of mind for the next homeowner. A brand-new HVAC system with new ductwork was installed in 2026 and includes a transferable warranty. The water heater and descaler are also new in 2026, while the roof was replaced in 2025. The electrical system was updated in October 2025, and the front door and sliding glass door are both new and include transferable warranties. The approximately two-year-old washer and dryer convey with the home for added convenience. For additional comfort and security, the home features a smart alarm system with motion-tracking lights and thermostat integration, allowing you to monitor your home and control the thermostat right from your phone. With an extensive list of recent renovations and major improvements already completed, this twinhome offers the opportunity to enjoy a beautifully updated home, spacious yard without taking on a long list of projects. Come see everything this Virginia Beach home has to offer!
/u.realgeeks.media/sold757/header.png)
Additional Information
- Interior Features
- Scuttle Access
- Heating
- Electric, Heat Pump
- Cooling
- Central Air
- Appliances
- Dishwasher, Disposal, Dryer, Microwave, Elec Range, Refrigerator, Washer
- Roof
- Asphalt Shingle
- Floors
- Ceramic, Laminate/LVP
- Pool Description
- Above Ground Pool
- Exterior Features
- Corner
- Exterior
- Aluminum
- Waterfront Description
- Not Waterfront
- Sewer
- City/County
- Parking Description
- Garage Att 1 Car, Driveway Spc, Street
- Elementary School
- College Park Elementary
- Middle School
- Brandon Middle
- High School
- Tallwood
- Amenities
- Clubhouse, Ground Maint, Playgrounds, Pool, Trash Pickup
- Contingency Exists
- Non Contingent
- Monthly HOA/POA Fee
- 42
Mortgage Calculator
Listing courtesy of Swell Realty Co..
© 2026 REIN, Inc. Information Deemed Reliable But Not Guaranteed. The listings data displayed on this medium comes in part from the Real Estate Information Network, Inc. (REIN) and has been authorized by participating listing Broker Members of REIN for display. REIN's listings are based upon data submitted by its Broker Members, and REIN therefore makes no representation or warranty regarding the accuracy of the data. All users of REIN's listings database should confirm the accuracy of the listing information directly with the listing agent. © 2026 REIN. REIN's listings data and information is protected under federal copyright laws. Federal law prohibits, among other acts, the unauthorized copying or alteration of, or preparation of derivative works from, all or any part of copyrighted materials, including certain compilations of data and information. COPYRIGHT VIOLATORS MAY BE SUBJECT TO SEVERE FINES AND PENALTIES UNDER FEDERAL LAW. REIN updates its listings on a daily basis. Data last updated: . This application does not include information on all of the properties available for sale at this time.