114 Choisy Crescent, York County South, VA 23692
- $249,900
- 2
- BD
- 1.1
- BA
- 1,251
- SqFt






- List Price
- $249,900
- Status
- NEW LISTING
- MLS#
- 10649091
- Year Built
- 1986
- Style
- Traditional
- Bedrooms
- 2
- Bathrooms
- 1.1
- Full-baths
- 1
- Half-baths
- 1
- Living Area
- 1,251
- Acres
- 0.04
- County
- York County
- City
- York County South
- Subdivision
- York Crossing Townhouses
Property Description
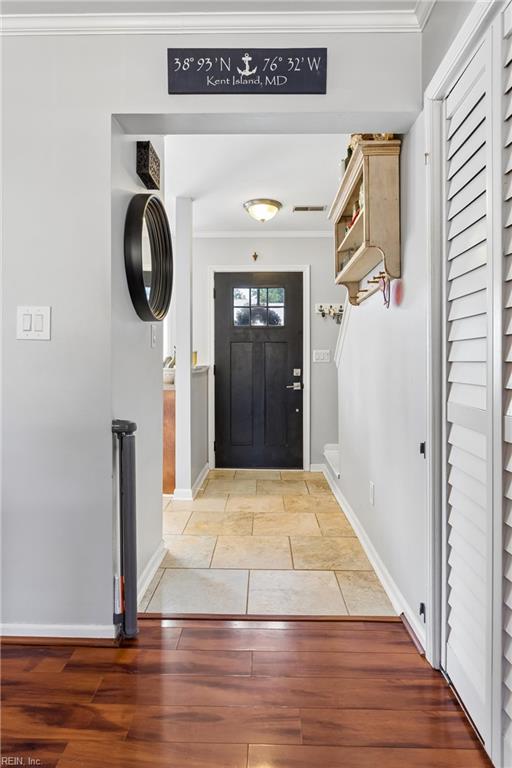
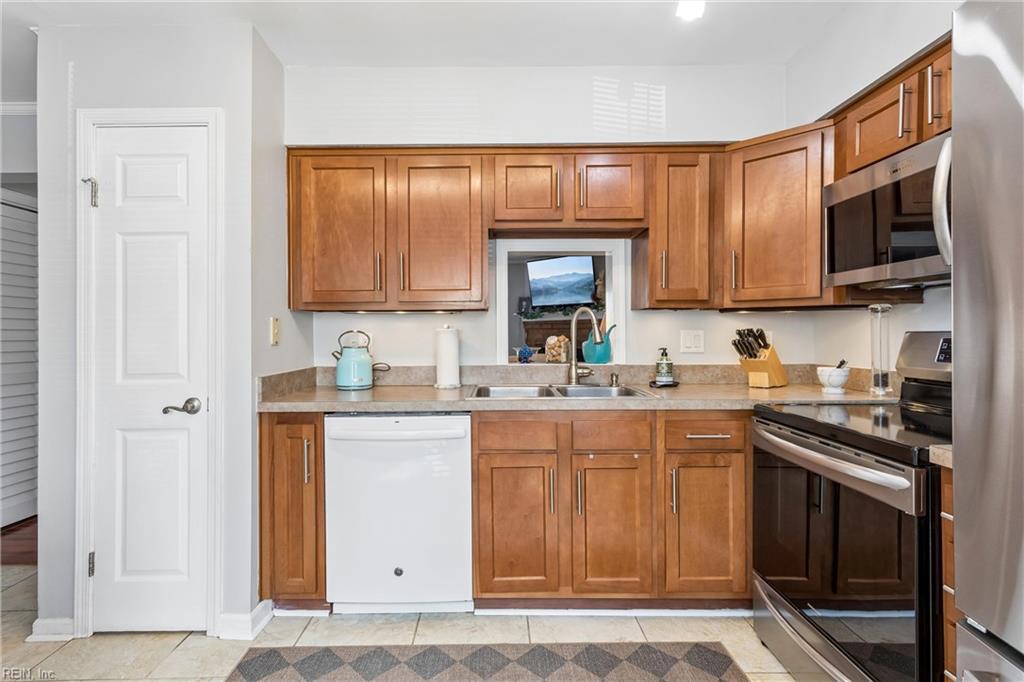
Welcome to easy living in sought after York County! This nicely updated 2 bedroom, 1.5 bath townhome offers a comfortable, low maintenance lifestyle in a convenient location. The inviting interior features tasteful updates and a functional layout with comfortable living and dining spaces. Step outside to the back deck, where brand new fencing adds privacy and creates a great spot for relaxing, grilling, or enjoying time outdoors. Both bedrooms offer ample space, while the additional half bath adds everyday convenience. Ideally located near shopping, dining, commuter routes, and area amenities. Whether you’re looking for your first home, ready to simplify, or searching for a smart addition to your investment portfolio, this York County townhome offers an appealing combination of location, updates, and value.
/u.realgeeks.media/sold757/header.png)
Additional Information
- Interior Features
- Dual Entry Bath (Br & Br), Fireplace Wood, Primary Sink-Double, Scuttle Access
- Heating
- Heat Pump
- Cooling
- Central Air
- Appliances
- Dishwasher, Disposal, Dryer Hookup, Microwave, Elec Range, Refrigerator, Washer Hookup
- Fireplaces
- 1
- Roof
- Asphalt Shingle
- Floors
- Carpet, Ceramic
- Pool Description
- No Pool
- Exterior Features
- Deck
- Exterior
- Brick, Vinyl
- Waterfront Description
- Not Waterfront
- Sewer
- City/County
- Parking Description
- 1 Space
- Elementary School
- Grafton Bethel Elementary
- Middle School
- Grafton Middle
- High School
- Grafton
- Amenities
- Ground Maint, Playgrounds
- Contingency Exists
- Non Contingent
- Monthly HOA/POA Fee
- 87
Mortgage Calculator
Listing courtesy of RE/MAX Elevate.
© 2026 REIN, Inc. Information Deemed Reliable But Not Guaranteed. The listings data displayed on this medium comes in part from the Real Estate Information Network, Inc. (REIN) and has been authorized by participating listing Broker Members of REIN for display. REIN's listings are based upon data submitted by its Broker Members, and REIN therefore makes no representation or warranty regarding the accuracy of the data. All users of REIN's listings database should confirm the accuracy of the listing information directly with the listing agent. © 2026 REIN. REIN's listings data and information is protected under federal copyright laws. Federal law prohibits, among other acts, the unauthorized copying or alteration of, or preparation of derivative works from, all or any part of copyrighted materials, including certain compilations of data and information. COPYRIGHT VIOLATORS MAY BE SUBJECT TO SEVERE FINES AND PENALTIES UNDER FEDERAL LAW. REIN updates its listings on a daily basis. Data last updated: . This application does not include information on all of the properties available for sale at this time.