8 The Palisades, City of Williamsburg, VA 23185
- $925,000
- 5
- BD
- 3.2
- BA
- 4,111
- SqFt






- List Price
- $925,000
- Status
- ACTIVE
- MLS#
- 10647645
- Year Built
- 1996
- Style
- Contemp
- Bedrooms
- 5
- Bathrooms
- 3.2
- Full-baths
- 3
- Half-baths
- 2
- Living Area
- 4,111
- Acres
- 0.19
- County
- Williamsburg VA
- City
- City of Williamsburg
- Subdivision
- Port Anne
Property Description
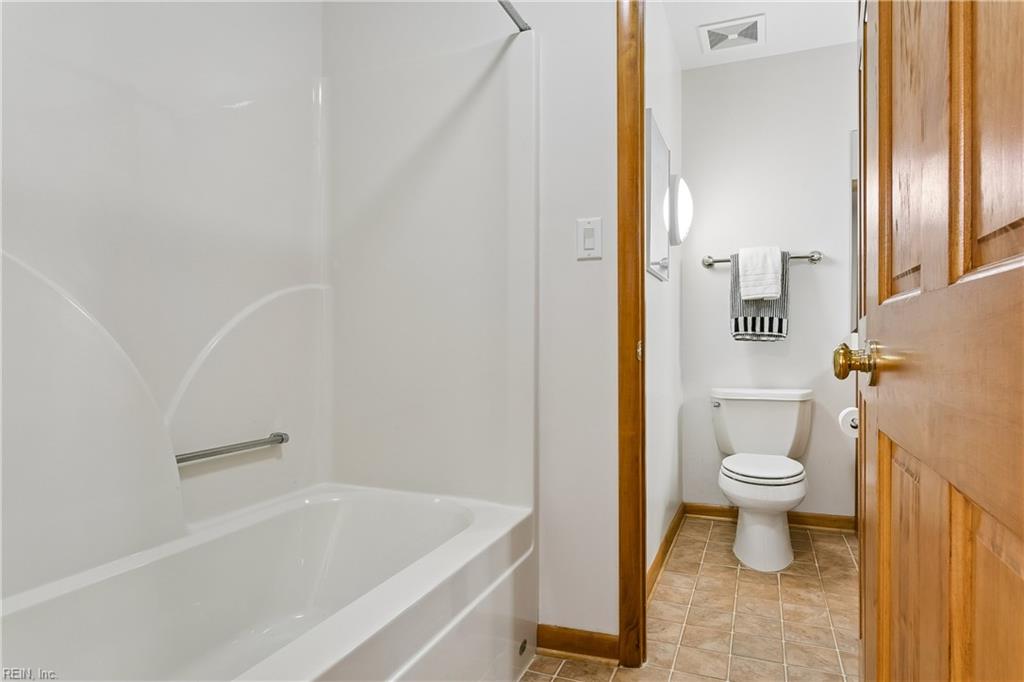
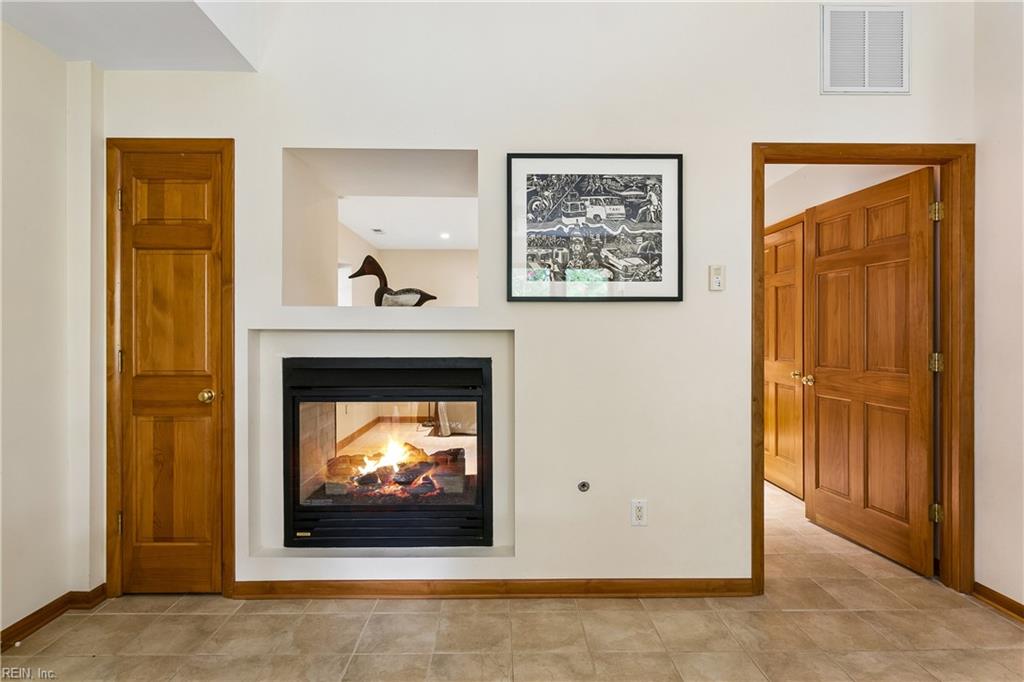
Located in Port Anne, one of downtown Williamsburg's most desirable communities, this home, designed by R. Spencer and built by Pultz Builders, offers over 4,100 square feet across three finished levels with 5 bedrooms, 3 full baths, and 2 half baths. A dramatic two-story great room, expansive windows, and soaring ceilings fill the home with natural light while framing the wooded setting with views toward College Creek. The main level features a first-floor primary suite, formal dining room, spacious family room with fireplace, and an eat-in kitchen with granite countertops, double ovens, and a breakfast area. Upstairs you'll find two bedrooms, a full bath, and a loft overlooking the main living area. The finished walk-out basement offers exceptional flexibility with a spacious recreation room, office or potential sixth bedroom, two additional bedrooms, a full and half bath, and a two-sided fireplace. The screened porch and patio provide a private setting for relaxing or entertaining. Additional features include a whole-house generator, zoned heating and cooling, and abundant storage. Port Anne residents enjoy a clubhouse, pool, tennis courts, exercise room, and beautifully maintained common areas, all just moments from Colonial Williamsburg, William & Mary, restaurants, shopping, and the conveniences of downtown Williamsburg.
/u.realgeeks.media/sold757/header.png)
Additional Information
- Interior Features
- Dual Entry Bath (Br & Hall), Fireplace Gas-natural, Fireplace Wood, Primary Sink-Double, Scuttle Access, Walk-In Attic, Walk-In Closet
- Heating
- Forced Hot Air, Nat Gas, Zoned
- Cooling
- Central Air, Zoned
- Appliances
- Dishwasher, Disposal, Dryer, Microwave, Elec Range, Refrigerator, Washer
- Fireplaces
- 2
- Roof
- Asphalt Shingle
- Floors
- Carpet, Ceramic, Wood
- View
- Water, Wooded
- Pool Description
- No Pool
- Exterior Features
- Inground Sprinkler, Irrigation Control, Patio, Wooded
- Exterior
- Brick
- Waterfront Description
- Creek
- Sewer
- City/County
- Parking Description
- Garage Att 2 Car, Driveway Spc
- Elementary School
- Matthew Whaley Elementary
- Middle School
- Berkeley Middle
- High School
- Lafayette
- Amenities
- Clubhouse, Exercise Rm, Pool, Tennis Cts
- Contingency Exists
- Non Contingent
- Days on Market
- 42
- Monthly HOA/POA Fee
- 151
Mortgage Calculator
Listing courtesy of Liz Moore & Associates LLC.
© 2026 REIN, Inc. Information Deemed Reliable But Not Guaranteed. The listings data displayed on this medium comes in part from the Real Estate Information Network, Inc. (REIN) and has been authorized by participating listing Broker Members of REIN for display. REIN's listings are based upon data submitted by its Broker Members, and REIN therefore makes no representation or warranty regarding the accuracy of the data. All users of REIN's listings database should confirm the accuracy of the listing information directly with the listing agent. © 2026 REIN. REIN's listings data and information is protected under federal copyright laws. Federal law prohibits, among other acts, the unauthorized copying or alteration of, or preparation of derivative works from, all or any part of copyrighted materials, including certain compilations of data and information. COPYRIGHT VIOLATORS MAY BE SUBJECT TO SEVERE FINES AND PENALTIES UNDER FEDERAL LAW. REIN updates its listings on a daily basis. Data last updated: . This application does not include information on all of the properties available for sale at this time.