670 Town Center Drive Unit 405, Newport News Midtown East, VA 23606
- $314,900
- 2
- BD
- 2
- BA
- 1,861
- SqFt






- List Price
- $314,900
- Status
- ACTIVE
- MLS#
- 10645110
- Year Built
- 2008
- Style
- Mid Rise, Traditional
- Bedrooms
- 2
- Bathrooms
- 2
- Full-baths
- 2
- Living Area
- 1,861
- Acres
- 0.04
- County
- Newport News VA
- City
- Newport News Midtown East
- Subdivision
- All Others Area 107
Property Description
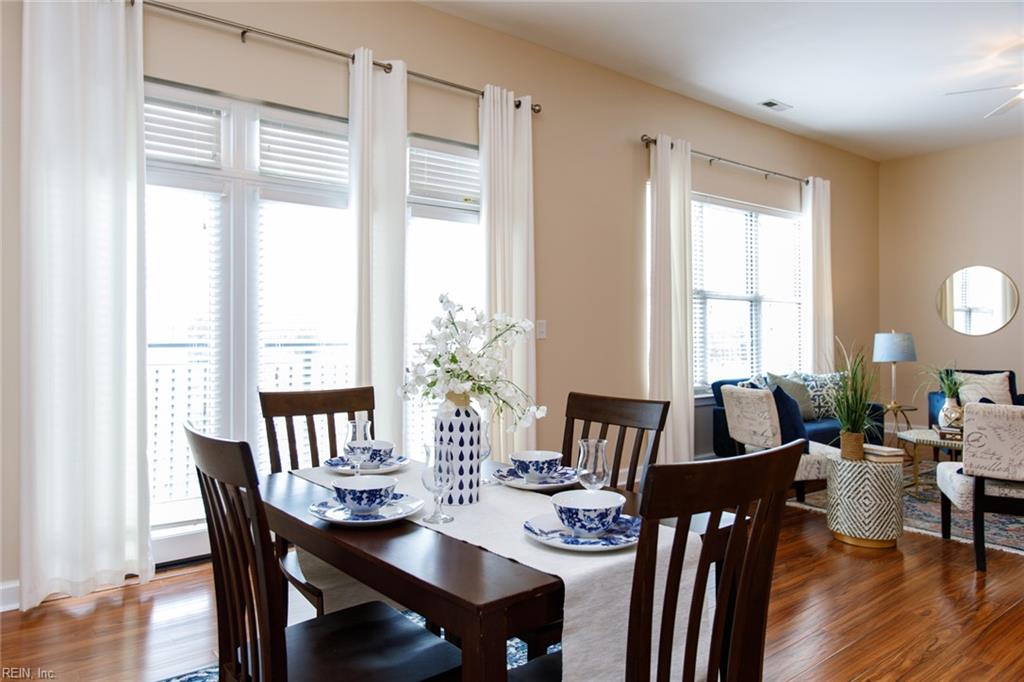
On top of the world! Welcome to this luxury condo on the 4th floor of a secured building in the heart of Newport News - with sleek hard surface floors, modern lighting, and a beautiful open concept kitchen, this 2 bedroom, 2 bath home is for those seeking style and convenience, all with one-level living. Features include spacious granite countertops, stainless steel appliances, and abundant cabinets for storage. Expansive windows and 12’ ceilings offer bright natural light and views from the top floor private balcony. What a great location, centered on the Peninsula, with easy access from all routes! Enjoy the best amenities of the area within a city block - the iconic City Center fountain, a modern movie theater, trendy shopping boutiques, a local brewery, and some of the finest restaurants in town. The condo building is gated for your peace of mind, with two reserved parking spaces included for easy access. Whether you’re looking for a city getaway or a full-time home, this unit offers the perfect blend of comfort, style, and location. Don’t miss a rare opportunity to make this your new home!
/u.realgeeks.media/sold757/header.png)
Additional Information
- Condo HOA Fee
- $665
- Interior Features
- Walk-In Closet, Window Treatments
- Heating
- Forced Hot Air, Heat Pump
- Cooling
- Central Air
- Appliances
- Dishwasher, Dryer, Microwave, Elec Range, Refrigerator, Washer
- Roof
- Other
- Floors
- Ceramic, Laminate/LVP
- View
- City, Water
- Pool Description
- No Pool
- Exterior
- Brick
- Waterfront Description
- Not Waterfront
- Sewer
- City/County
- Parking Description
- 2 Space, Assigned/Reserved, Off Street
- Elementary School
- L.F. Palmer Elementary
- Middle School
- Homer L. Hines Middle
- High School
- Warwick
- Amenities
- Gated Community, Ground Maint, Pool, Trash Pickup
- Contingency Exists
- Non Contingent
- Days on Market
- 30
Mortgage Calculator
Listing courtesy of EXP Realty LLC.
© 2026 REIN, Inc. Information Deemed Reliable But Not Guaranteed. The listings data displayed on this medium comes in part from the Real Estate Information Network, Inc. (REIN) and has been authorized by participating listing Broker Members of REIN for display. REIN's listings are based upon data submitted by its Broker Members, and REIN therefore makes no representation or warranty regarding the accuracy of the data. All users of REIN's listings database should confirm the accuracy of the listing information directly with the listing agent. © 2026 REIN. REIN's listings data and information is protected under federal copyright laws. Federal law prohibits, among other acts, the unauthorized copying or alteration of, or preparation of derivative works from, all or any part of copyrighted materials, including certain compilations of data and information. COPYRIGHT VIOLATORS MAY BE SUBJECT TO SEVERE FINES AND PENALTIES UNDER FEDERAL LAW. REIN updates its listings on a daily basis. Data last updated: . This application does not include information on all of the properties available for sale at this time.