410 Savage Drive Drive Unit E, Newport News Denbigh South, VA 23602
- $179,900
- 3
- BD
- 1.1
- BA
- 1,212
- SqFt




- List Price
- $179,900
- Status
- ACTIVE
- MLS#
- 10644632
- Contingencies
- POA/Condo
- Year Built
- 1974
- Style
- Townhouse
- Bedrooms
- 3
- Bathrooms
- 1.1
- Full-baths
- 1
- Half-baths
- 1
- Living Area
- 1,212
- County
- Newport News VA
- City
- Newport News Denbigh South
- Subdivision
- Warwick Townhouses
Property Description
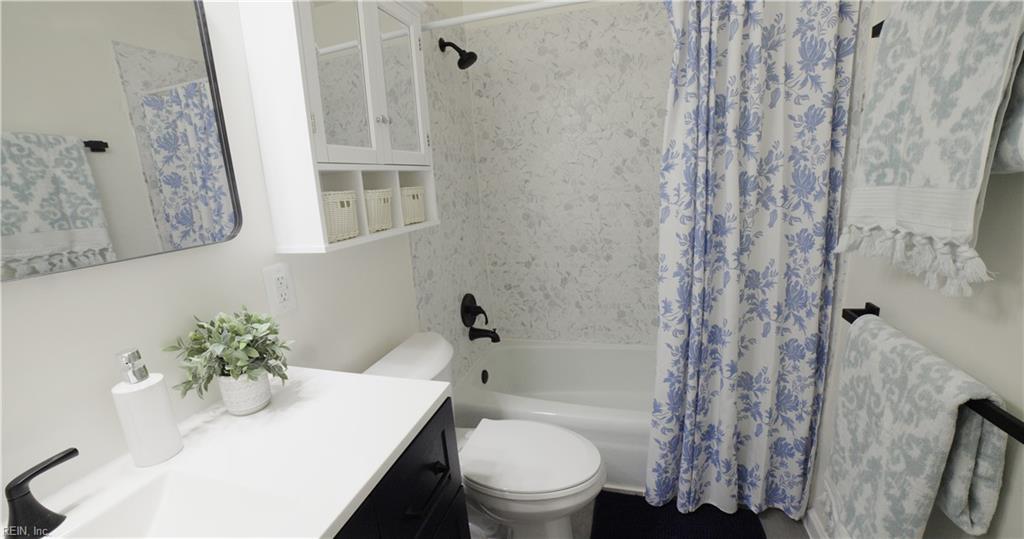
A surprising gem radiating pride of ownership, this beautifully maintained 3-bedroom home boasts extensive upgrades done w/ care & attention to detail to create a warm, inviting atmosphere. Open the door and be captivated by thoughtfully-designed spaces that flow seamlessly, including a stunning brand-new chef's kitchen w/ granite counters, cleverly crafted to maximize storage & utility, w/ all-new appliances. Striking modern hardware, new luxury vinyl & carpet throughout, updated bedrooms, all-new plumbing, freshly painted and move-in-ready. Gorgeous new mosaic tile completes a lovingly-designed full bath. Two generously-sized bedrooms upstairs plus a versatile 3rd downstairs that's also ideal as a sunlit office/den/playroom, overlooking a flowered, tree-shaded, low-maintenance backyard. A cozy place to call home, and/or smart investment in a convenient location!
/u.realgeeks.media/sold757/header.png)
Additional Information
- Interior Features
- Scuttle Access, Walk-In Closet
- Heating
- Electric, Heat Pump
- Cooling
- Central Air
- Appliances
- Dishwasher, Disposal, Dryer, Microwave, Elec Range, Refrigerator, Washer
- Roof
- Asphalt Shingle
- Floors
- Carpet, Laminate/LVP, Slate
- Pool Description
- No Pool
- Exterior Features
- Patio
- Exterior
- Vinyl
- Waterfront Description
- Not Waterfront
- Sewer
- City/County
- Parking Description
- 1 Space, Assigned/Reserved, Off Street
- Elementary School
- T. Ryland Sanford Elementary
- Middle School
- Ethel M. Gildersleeve Middle
- High School
- Menchville
- Amenities
- Ground Maint, Trash Pickup
- Contingencies
- POA/Condo
- Contingency Exists
- Contingent
- Days on Market
- 8
- Monthly HOA/POA Fee
- 65
Mortgage Calculator
Listing courtesy of Swell Realty Co.
© 2026 REIN, Inc. Information Deemed Reliable But Not Guaranteed. The listings data displayed on this medium comes in part from the Real Estate Information Network, Inc. (REIN) and has been authorized by participating listing Broker Members of REIN for display. REIN's listings are based upon data submitted by its Broker Members, and REIN therefore makes no representation or warranty regarding the accuracy of the data. All users of REIN's listings database should confirm the accuracy of the listing information directly with the listing agent. © 2026 REIN. REIN's listings data and information is protected under federal copyright laws. Federal law prohibits, among other acts, the unauthorized copying or alteration of, or preparation of derivative works from, all or any part of copyrighted materials, including certain compilations of data and information. COPYRIGHT VIOLATORS MAY BE SUBJECT TO SEVERE FINES AND PENALTIES UNDER FEDERAL LAW. REIN updates its listings on a daily basis. Data last updated: . This application does not include information on all of the properties available for sale at this time.