1328 Magnolia Avenue, West Norfolk, VA 23508
- $430,000
- 4
- BD
- 2
- BA
- 1,921
- SqFt





- List Price
- $430,000
- Status
- ACTIVE
- MLS#
- 10643895
- Contingencies
- Home/EIFS Insp. Con.
- Year Built
- 1923
- Style
- Other, Traditional
- Bedrooms
- 4
- Bathrooms
- 2
- Full-baths
- 2
- Living Area
- 1,921
- Acres
- 0.13
- County
- Norfolk VA
- City
- West Norfolk
- Subdivision
- Larchmont
Property Description
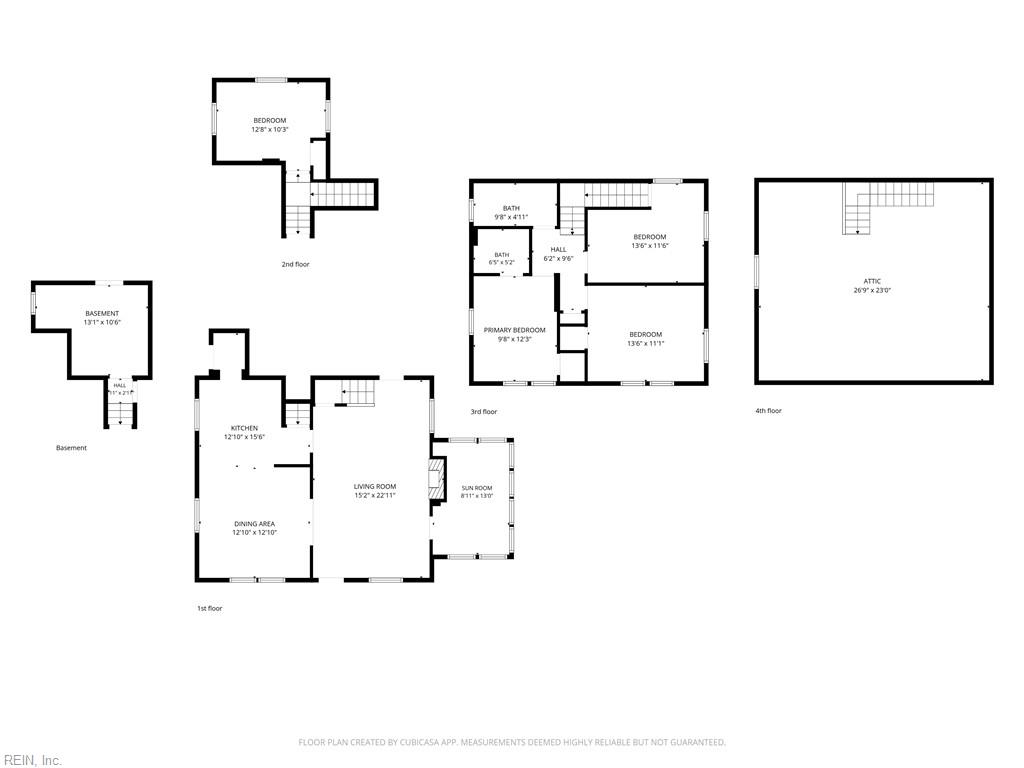
Timeless Virginia Foursquare in the heart of Larchmont, where classic architecture meets exceptional care and lasting character. This well-maintained 4-bedroom, 2-bath home features hardwood floors, fresh interior paint, abundant storage, and thoughtfully preserved original charm throughout. A bright sunroom with walls of windows fills the main level with natural light, creating the perfect space to relax, work, or entertain. Enjoy quiet mornings on the covered front porch with a porch swing, or unwind in the fenced backyard complete with a spacious deck. A long driveway and detached one-car garage provide ample parking and convenience. While retaining its authentic character, this home offers an outstanding opportunity to make it your own over time. Ideally located near Old Dominion University, the Hermitage Museum & Gardens, naval bases, downtown Norfolk, interstates, local shops, and fine dining.
/u.realgeeks.media/sold757/header.png)
Additional Information
- Interior Features
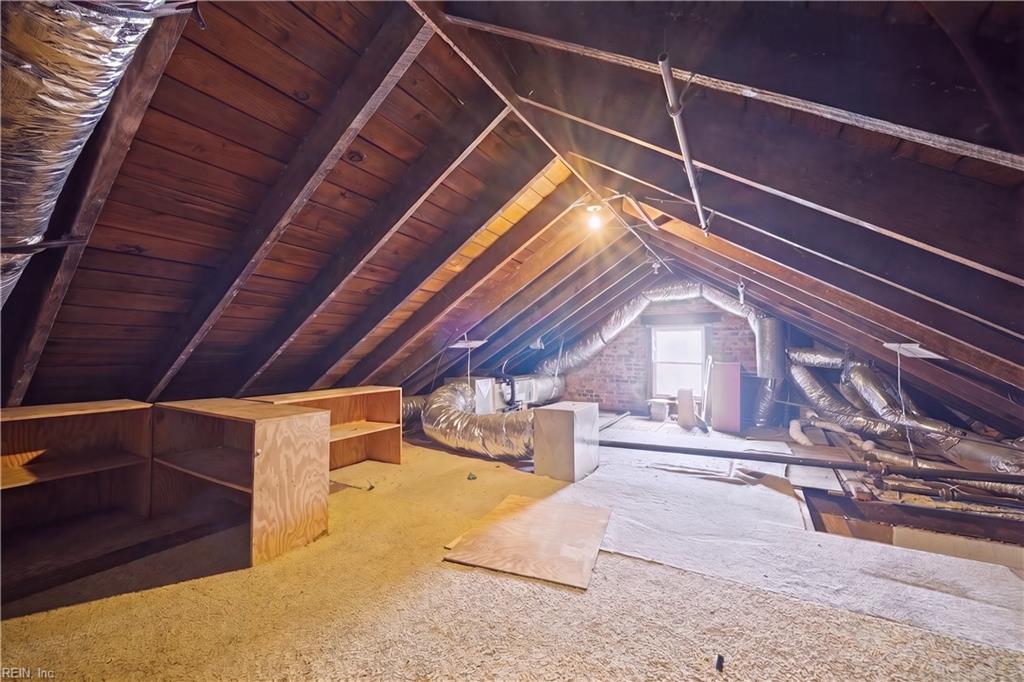
- Fireplace Decorative, Walk-In Attic
- Heating
- Heat Pump, Radiator
- Cooling
- Central Air, Other
- Appliances
- Dishwasher, Dryer, Microwave, Gas Range, Refrigerator, Washer
- Fireplaces
- 1
- Roof
- Slate
- Floors
- Ceramic, Wood
- View
- City
- Pool Description
- No Pool
- Exterior Features
- Deck
- Exterior
- Brick
- Waterfront Description
- Not Waterfront
- Sewer
- City/County
- Parking Description
- Garage Det 1 Car, Oversized Gar, Off Street, Driveway Spc
- Elementary School
- Other Elementary School
- Middle School
- Blair Middle
- High School
- Maury
- Contingencies
- Home/EIFS Insp. Con.
- Contingency Exists
- Contingent
- Days on Market
- 1
Mortgage Calculator
Listing courtesy of KW Allegiance.
© 2026 REIN, Inc. Information Deemed Reliable But Not Guaranteed. The listings data displayed on this medium comes in part from the Real Estate Information Network, Inc. (REIN) and has been authorized by participating listing Broker Members of REIN for display. REIN's listings are based upon data submitted by its Broker Members, and REIN therefore makes no representation or warranty regarding the accuracy of the data. All users of REIN's listings database should confirm the accuracy of the listing information directly with the listing agent. © 2026 REIN. REIN's listings data and information is protected under federal copyright laws. Federal law prohibits, among other acts, the unauthorized copying or alteration of, or preparation of derivative works from, all or any part of copyrighted materials, including certain compilations of data and information. COPYRIGHT VIOLATORS MAY BE SUBJECT TO SEVERE FINES AND PENALTIES UNDER FEDERAL LAW. REIN updates its listings on a daily basis. Data last updated: . This application does not include information on all of the properties available for sale at this time.