1323 Ormer Road, Central Chesapeake, VA 23325
- $320,000
- 3
- BD
- 2
- BA
- 1,248
- SqFt






- List Price
- $320,000
- Status
- ACTIVE
- MLS#
- 10643699
- Contingencies
- Home/EIFS Insp. Con.
- Year Built
- 1956
- Style
- Ranch
- Bedrooms
- 3
- Bathrooms
- 2
- Full-baths
- 2
- Living Area
- 1,248
- County
- Chesapeake VA
- City
- Central Chesapeake
- Subdivision
- Plymouth Park
Property Description
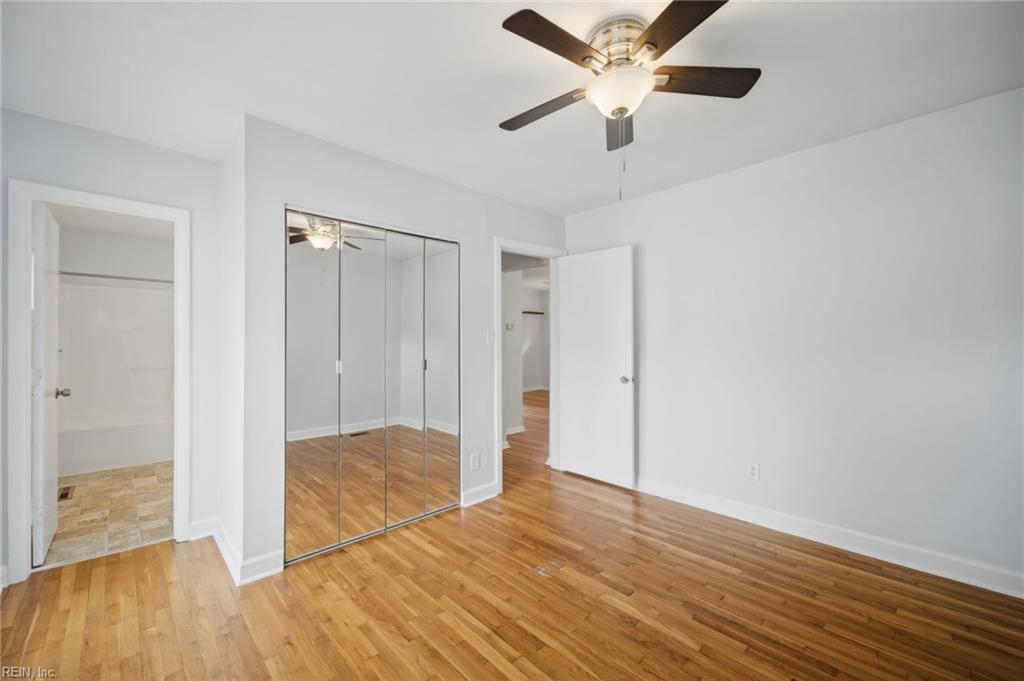
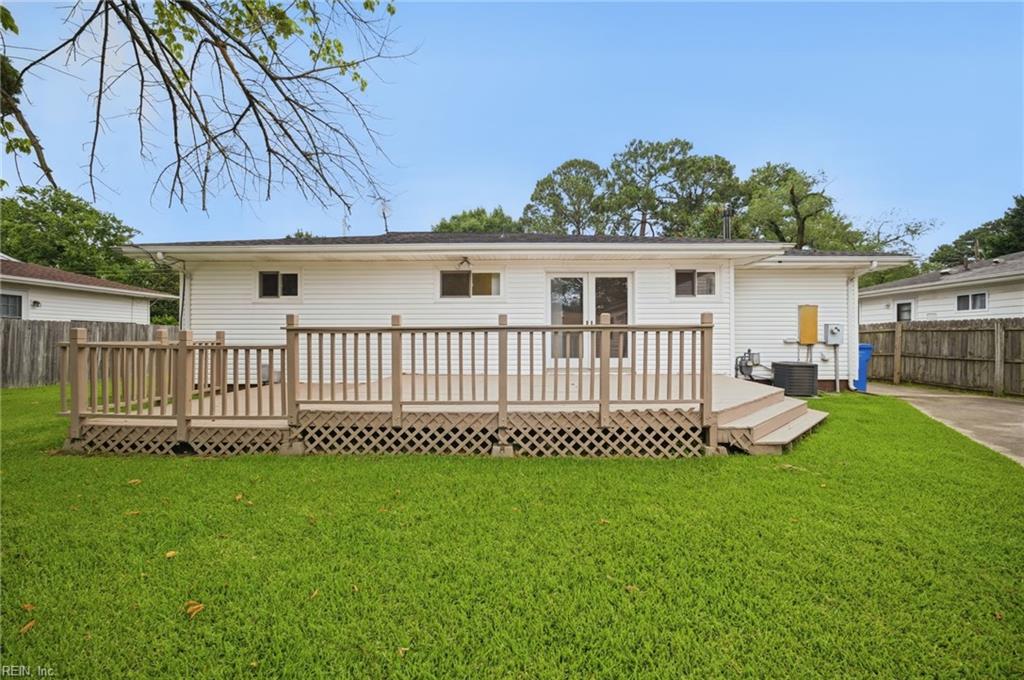
Welcome home to this beautifully maintained 3-bedroom, 2-full-bath ranch in the heart of Chesapeake! Freshly painted throughout, this move-in-ready home offers comfortable one-level living with thoughtful updates and plenty of space to enjoy. Much of the home still has the original hard wood floors. The bright kitchen features a newly installed floor and brand new quartz countertops and sink. The spacious layout provides comfortable bedrooms and two full bathrooms. Step outside to a large rear deck, great for entertaining, grilling, or simply relaxing while overlooking the backyard. A standout feature is the 320-square-foot detached garage, offering excellent space for parking, storage, hobbies, or a workshop, not to mention an additional storage shed. Conveniently located in Chesapeake with easy access to shopping, dining, schools, and major commuting routes. Schedule your showing today!
/u.realgeeks.media/sold757/header.png)
Additional Information
- Interior Features
- Dual Entry Bath (Br & Hall)
- Heating
- Heat Pump, Nat Gas
- Cooling
- Central Air, Heat Pump
- Appliances
- Dishwasher, Disposal, Dryer, Gas Range, Refrigerator, Washer
- Roof
- Asphalt Shingle
- Floors
- Laminate/LVP, Vinyl, Wood
- Pool Description
- No Pool
- Exterior Features
- Deck, Patio
- Exterior
- Vinyl
- Waterfront Description
- Not Waterfront
- Sewer
- City/County
- Parking Description
- 4 Space, Driveway Spc, Street
- Elementary School
- Norfolk Highlands Primary
- Middle School
- Indian River Middle
- High School
- Indian River
- Contingencies
- Home/EIFS Insp. Con.
- Contingency Exists
- Contingent
- Days on Market
- 9
Mortgage Calculator
Listing courtesy of Abrams Realty.
© 2026 REIN, Inc. Information Deemed Reliable But Not Guaranteed. The listings data displayed on this medium comes in part from the Real Estate Information Network, Inc. (REIN) and has been authorized by participating listing Broker Members of REIN for display. REIN's listings are based upon data submitted by its Broker Members, and REIN therefore makes no representation or warranty regarding the accuracy of the data. All users of REIN's listings database should confirm the accuracy of the listing information directly with the listing agent. © 2026 REIN. REIN's listings data and information is protected under federal copyright laws. Federal law prohibits, among other acts, the unauthorized copying or alteration of, or preparation of derivative works from, all or any part of copyrighted materials, including certain compilations of data and information. COPYRIGHT VIOLATORS MAY BE SUBJECT TO SEVERE FINES AND PENALTIES UNDER FEDERAL LAW. REIN updates its listings on a daily basis. Data last updated: . This application does not include information on all of the properties available for sale at this time.