2116 Sanderson Road, South Chesapeake, VA 23322
- $988,613
- 4
- BD
- 3.1
- BA
- 3,424
- SqFt


- List Price
- $988,613
- Status
- ACTIVE
- MLS#
- 10643550
- New Construction
- Yes
- Year Built
- 2026
- Style
- Traditional
- Bedrooms
- 4
- Bathrooms
- 3.1
- Full-baths
- 3
- Half-baths
- 1
- Living Area
- 3,424
- Acres
- 3.40
- County
- Chesapeake VA
- City
- South Chesapeake
- Subdivision
- All Others Area 32
- Neighborhood
- Hungarian
Property Description
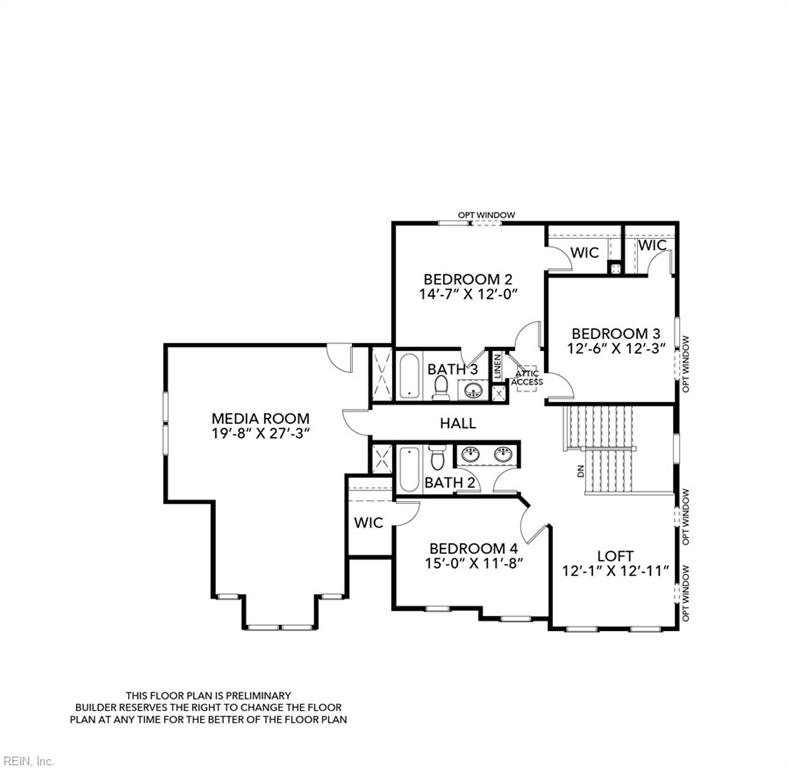
CURRENTLY IN FOUNDATION! STILL TIME TO PERSONALIZE THE FINISHES IN YOUR DREAM HOME! Meet the Holden by Kirbor Homes! A home that checks all the boxes and then a few you didn't even know you wanted! From the moment you step inside, you'll love the bright, open layout that's designed for everything from holiday gatherings to cozy movie nights. The chef-inspired kitchen is the true heart of the home, featuring a spacious island where everyone naturally gather, plenty of cabinet space, and an easy flow into the dining area and Great Room. Whether you're hosting friends or enjoying a quiet morning with coffee, this home is designed to make every day feel a little more special. When it's time to unwind, head on over to the first-floor primary suite, complete with a spa-like bath and generous walk-in closet. Need a home office, playroom, or hobby space? You've got that, too! Upstairs, you'll find spacious secondary bedrooms and a versatile loft that's ready to become your game room, media room, fitness space, or whatever best fits your lifestyle. If you've been searching for a home that's equal parts stylish, functional, and welcoming, you've just found it. Come see why the Holden feels like home the moment you walk through the door. Builder contract required. Reach out today to schedule an appointment at our Design Center and experience the beautiful finishes and thoughtful selections that have been chosen for this home. Ask about current builder incentives and available opportunities to make this dream home yours!
/u.realgeeks.media/sold757/header.png)
Additional Information
- Interior Features
- Fireplace Gas-propane, Primary Sink-Double, Pull Down Attic Stairs, Walk-In Attic, Walk-In Closet
- Heating
- Heat Pump, Zoned
- Cooling
- Central Air, Zoned
- Appliances
- Dishwasher, Dryer Hookup, Microwave, Gas Range, Washer Hookup
- Fireplaces
- 1
- Roof
- Asphalt Shingle
- Floors
- Carpet, Laminate/LVP
- Pool Description
- No Pool
- Exterior Features
- Corner, Well
- Exterior
- Vinyl
- Waterfront Description
- Not Waterfront
- Sewer
- Septic
- Parking Description
- Garage Att 2 Car
- Elementary School
- Hickory Elementary
- Middle School
- Hickory Middle
- High School
- Hickory
- Contingency Exists
- Non Contingent
- Days on Market
- 8
Mortgage Calculator
Listing courtesy of AtCoastal Realty.
© 2026 REIN, Inc. Information Deemed Reliable But Not Guaranteed. The listings data displayed on this medium comes in part from the Real Estate Information Network, Inc. (REIN) and has been authorized by participating listing Broker Members of REIN for display. REIN's listings are based upon data submitted by its Broker Members, and REIN therefore makes no representation or warranty regarding the accuracy of the data. All users of REIN's listings database should confirm the accuracy of the listing information directly with the listing agent. © 2026 REIN. REIN's listings data and information is protected under federal copyright laws. Federal law prohibits, among other acts, the unauthorized copying or alteration of, or preparation of derivative works from, all or any part of copyrighted materials, including certain compilations of data and information. COPYRIGHT VIOLATORS MAY BE SUBJECT TO SEVERE FINES AND PENALTIES UNDER FEDERAL LAW. REIN updates its listings on a daily basis. Data last updated: . This application does not include information on all of the properties available for sale at this time.