Share this with your friends


(757) 349-6683
Real Estate Company
2801 Raccoon Trail, South Chesapeake, VA 23322
- $1,104,938
- 4
- BD
- 3.1
- BA
- 3,637
- SqFt


- List Price
- $1,104,938
- Status
- ACTIVE
- MLS#
- 10643126
- New Construction
- Yes
- Year Built
- 2026
- Style
- Farmhouse, Transitional
- Bedrooms
- 4
- Bathrooms
- 3.1
- Full-baths
- 3
- Half-baths
- 1
- Living Area
- 3,637
- Acres
- 3
- County
- Chesapeake VA
- City
- South Chesapeake
- Subdivision
- Sanderson Estates
- Neighborhood
- Sanderson Estates
Property Description
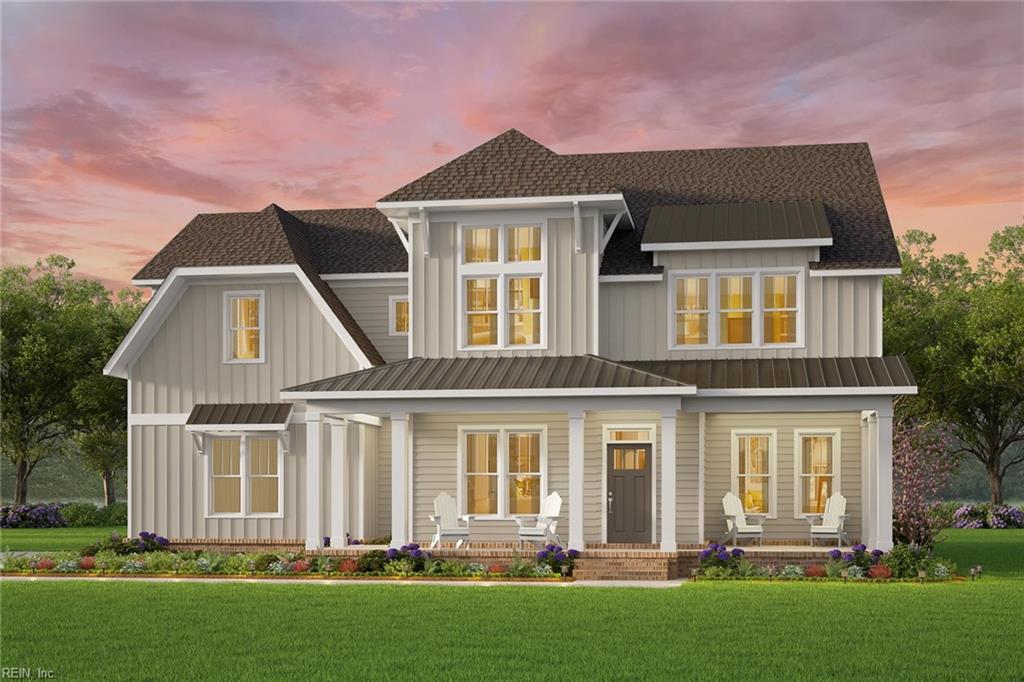
Warning: You may never want to leave home! Welcome to the Buena Vista by Kirbor Homes, where every room is designed to make everyday life feel a little more extraordinary. Whether you're hosting the holidays, cheering on your favorite team, or simply enjoying a quiet evening in, this home is ready for it all. The show-stopping kitchen is sure to become everyone's favorite gathering spot, featuring our upgraded Chef's Appliance Package, an oversized island, and plenty of room for everything from charcuterie boards to cookie decorating marathons. The open-concept layout keeps the conversation flowing from the kitchen to the dining area and great room, so no one ever misses out on the fun. When it's time to recharge, the luxurious first-floor primary suite offers the perfect escape, while the additional bedrooms and flexible living spaces provide endless possibilities for guests, hobbies, a home office, or that home gym you've been promising yourself. Step outside to the covered rear porch and imagine slow mornings with coffee, backyard cookouts, or winding down with a glass of wine as the sun sets. Located in the desirable Sanderson Estates, the Buena Vista pairs spacious homesites with the quality craftsmanship and thoughtful details Kirbor Homes is known for. This isn't just another new construction home—it's the kind of place where memories are made, traditions begin, and you'll happily volunteer to host every family gathering. Schedule your tour or Design Center appointment today and see why the Buena Vista might just ruin every other floor plan for you. Builder contract. Ask about available lender incentives!
/u.realgeeks.media/sold757/header.png)
Additional Information
- Interior Features
- Fireplace Electric, Primary Sink-Double, Pull Down Attic Stairs, Walk-In Closet
- Heating
- Heat Pump, Programmable Thermostat, Zoned
- Cooling
- Central Air, Zoned
- Appliances
- Dishwasher, Dryer Hookup, Microwave, Gas Range, Washer Hookup
- Fireplaces
- 1
- Roof
- Asphalt Shingle
- Floors
- Carpet, Laminate/LVP, Vinyl
- Pool Description
- No Pool
- Exterior Features
- Cul-De-Sac, Well
- Exterior
- Vinyl
- Waterfront Description
- Not Waterfront
- Sewer
- Septic
- Parking Description
- Garage Att 2 Car
- Elementary School
- Hickory Elementary
- Middle School
- Hickory Middle
- High School
- Hickory
- Amenities
- Other
- Contingency Exists
- Non Contingent
- Days on Market
- 10
- Monthly HOA/POA Fee
- 128
How much is your home worth?
...get instant property value now!
Mortgage Calculator
Listing courtesy of AtCoastal Realty.
© 2026 REIN, Inc. Information Deemed Reliable But Not Guaranteed. The listings data displayed on this medium comes in part from the Real Estate Information Network, Inc. (REIN) and has been authorized by participating listing Broker Members of REIN for display. REIN's listings are based upon data submitted by its Broker Members, and REIN therefore makes no representation or warranty regarding the accuracy of the data. All users of REIN's listings database should confirm the accuracy of the listing information directly with the listing agent. © 2026 REIN. REIN's listings data and information is protected under federal copyright laws. Federal law prohibits, among other acts, the unauthorized copying or alteration of, or preparation of derivative works from, all or any part of copyrighted materials, including certain compilations of data and information. COPYRIGHT VIOLATORS MAY BE SUBJECT TO SEVERE FINES AND PENALTIES UNDER FEDERAL LAW. REIN updates its listings on a daily basis. Data last updated: . This application does not include information on all of the properties available for sale at this time.