4305 Indian River Road, South Central 2 Virginia Beach, VA 23456
- $715,000
- 5
- BD
- 3
- BA
- 2,947
- SqFt




- List Price
- $715,000
- Status
- ACTIVE
- MLS#
- 10643012
- Contingencies
- Home/EIFS Insp. Con.
- Year Built
- 2004
- Style
- Transitional
- Bedrooms
- 5
- Bathrooms
- 3
- Full-baths
- 3
- Living Area
- 2,947
- Acres
- 0.45
- County
- Virginia Beach VA
- City
- South Central 2 Virginia Beach
- Subdivision
- All Others Area 47
Property Description
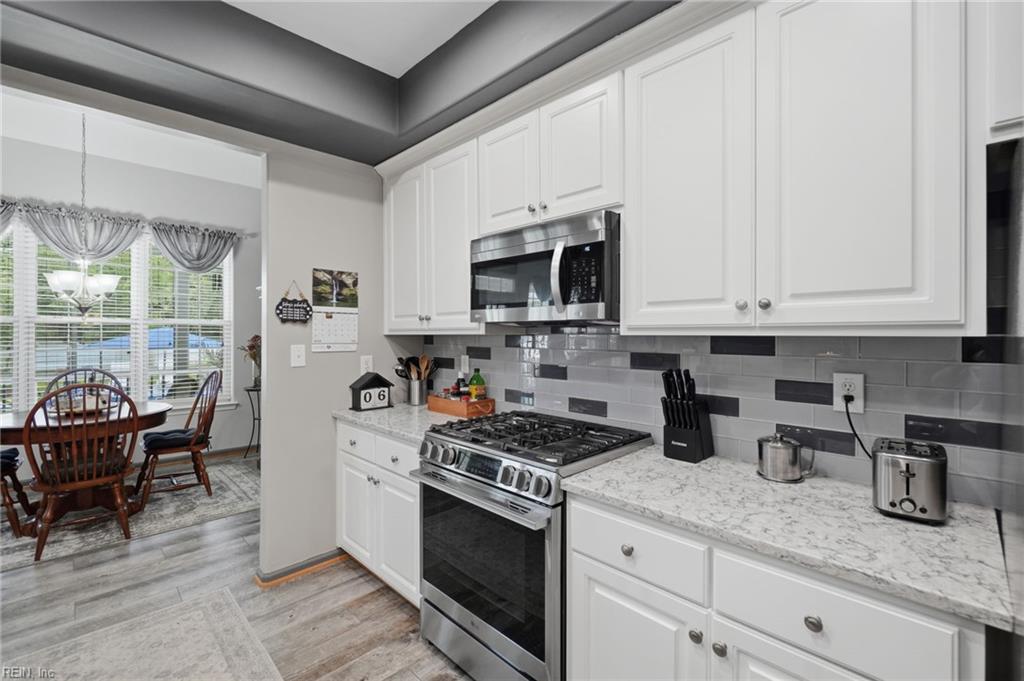
This beautifully maintained home offers a spacious first-floor primary suite along with two additional first-floor bedrooms, providing the flexibility today’s buyers are looking for. With over 2,900 square feet, this charming home features an open layout with soaring cathedral ceilings, custom built-ins flanking the fireplace, and an abundance of natural light throughout. The kitchen is designed for gathering, complete with white cabinetry, stainless steel appliances, a large center island, and a custom tile backsplash. The primary suite is a true retreat with private access to the screened porch, two closets, a dual-sink vanity, and a stunning custom tile shower. Upstairs, you’ll find a huge finished room over the garage, an adjoining flex space ideal for a home office, playroom, or potential sixth bedroom, plus two additional bedrooms and a full bath. Step outside to enjoy the incredible screened porch overlooking the expansive backyard and sparkling in-ground pool—perfect for relaxing or entertaining. A welcoming front porch, attached two-car garage, and detached one-car garage/workshop with electricity provide exceptional storage and workspace. Conveniently located near Stumpy Lake, where you’ll enjoy easy access to fishing, scenic trails, and a nearby golf course, this home offers the perfect combination of space, comfort, and outdoor living. Make an appointment to see this home today!
/u.realgeeks.media/sold757/header.png)
Additional Information
- Interior Features
- Cathedral Ceiling, Fireplace Gas-natural, Primary Sink-Double, Perm Attic Stairs, Walk-In Attic, Walk-In Closet, Window Treatments
- Heating
- Forced Hot Air, Nat Gas, Zoned
- Cooling
- Central Air, Zoned
- Appliances
- Dishwasher, Disposal, Dryer, Energy Star Appliance(s), Microwave, Gas Range, Refrigerator, Washer
- Fireplaces
- 1
- Roof
- Asphalt Shingle
- Floors
- Ceramic, Other, Wood
- Pool Description
- In Ground Pool
- Exterior Features
- Patio
- Exterior
- Vinyl
- Waterfront Description
- Not Waterfront
- Sewer
- City/County
- Parking Description
- Garage Att 2 Car, Garage Det 1 Car, Multi Car, Driveway Spc
- Elementary School
- New Castle Elementary
- Middle School
- Landstown Middle
- High School
- Landstown
- Contingencies
- Home/EIFS Insp. Con.
- Contingency Exists
- Contingent
- Days on Market
- 9
Mortgage Calculator
Listing courtesy of Real Broker LLC.
© 2026 REIN, Inc. Information Deemed Reliable But Not Guaranteed. The listings data displayed on this medium comes in part from the Real Estate Information Network, Inc. (REIN) and has been authorized by participating listing Broker Members of REIN for display. REIN's listings are based upon data submitted by its Broker Members, and REIN therefore makes no representation or warranty regarding the accuracy of the data. All users of REIN's listings database should confirm the accuracy of the listing information directly with the listing agent. © 2026 REIN. REIN's listings data and information is protected under federal copyright laws. Federal law prohibits, among other acts, the unauthorized copying or alteration of, or preparation of derivative works from, all or any part of copyrighted materials, including certain compilations of data and information. COPYRIGHT VIOLATORS MAY BE SUBJECT TO SEVERE FINES AND PENALTIES UNDER FEDERAL LAW. REIN updates its listings on a daily basis. Data last updated: . This application does not include information on all of the properties available for sale at this time.