125 River Point Drive, York County South, VA 23693
- $738,000
- 4
- BD
- 3.1
- BA
- 2,882
- SqFt







- List Price
- $738,000
- Status
- ACTIVE
- MLS#
- 10642471
- Contingencies
- Home/EIFS Insp. Con.
- Year Built
- 1974
- Style
- Ranch
- Bedrooms
- 4
- Bathrooms
- 3.1
- Full-baths
- 3
- Half-baths
- 1
- Living Area
- 2,882
- Acres
- 0.66
- County
- York County
- City
- York County South
- Subdivision
- All Others Area 112
- Neighborhood
- Poquoson Shores
Property Description
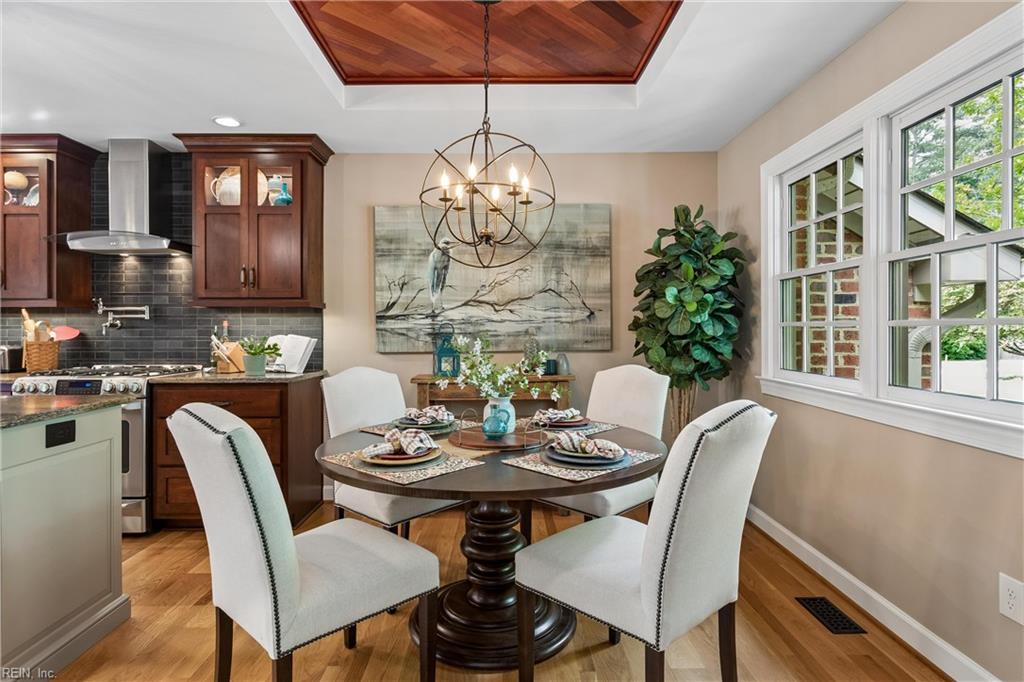
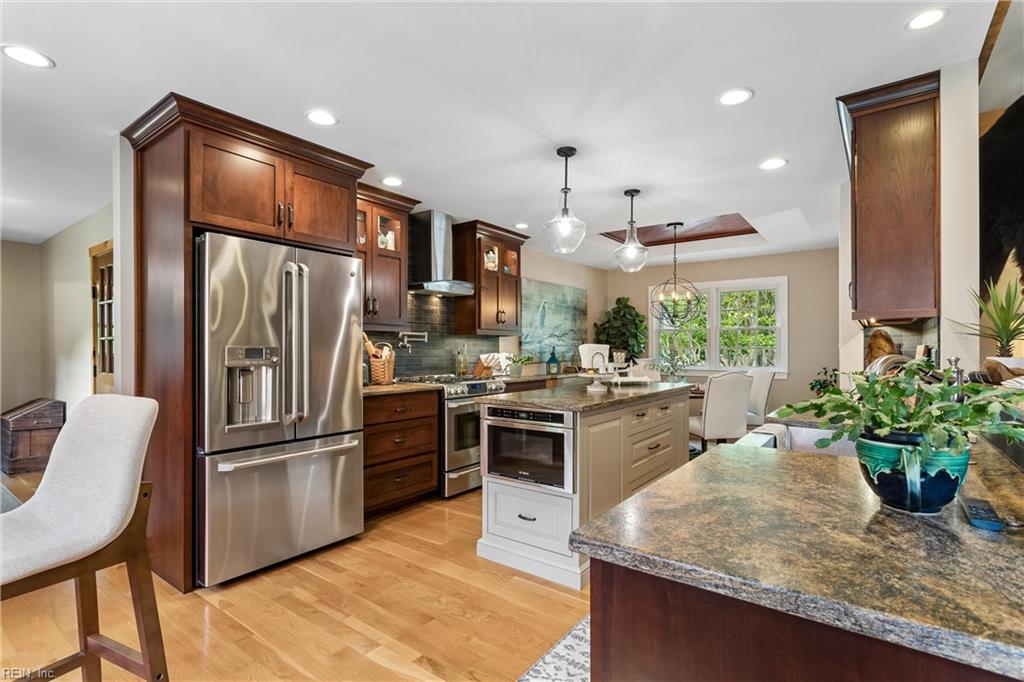
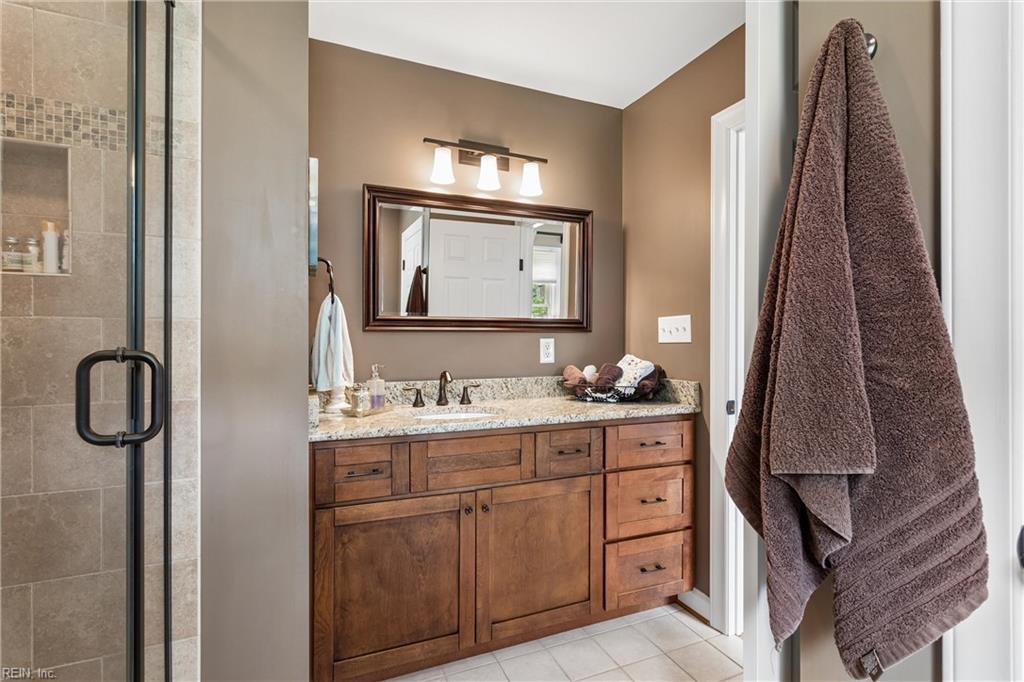
**AVAILABLE FOR QUICK CLOSING**Some homes are updated. This one was intentionally designed. Thoughtfully curated throughout, this custom one-level home is filled with elevated details that you don't often find. From the reclaimed wood & custom brazilian cherry wood tray ceilings to the slate wall outlet covers that perfectly complement the kitchen backsplash, every finish was carefully selected. Designed with flexibility in mind, the home offers two primary suites, including an impressive 800-square-foot owner's retreat that was added to create a true private escape. Whether you're accommodating multigenerational living, long-term guests, or simply want extra flexibility, this layout offers options that are hard to find. The kitchen features 42-inch Brazilian cherry cabinetry, leathered granite countertops, GE Cafe appliances, and a wet bar great for entertaining. Step outside to your own private oasis featuring a covered porch off the primary suite, paver patio, outdoor kitchen with built-in grill, hot tub with privacy screen, and beautifully designed landscaping. The detached garage also offers a second-story storage area, and the walk-in attic provides even more room for storage. This is the kind of home where the craftsmanship isn't just seen, it's discovered in the details. From carefully sourced finishes to thoughtful design choices that took years to bring together, this is a home that stands apart from the ordinary. Home offers beautiful waterviews- but no required flood insurance. **Seller will replace roof to match detached garage shingle - 30 year architectural shingle
/u.realgeeks.media/sold757/header.png)
Additional Information
- Interior Features
- Bar, Cathedral Ceiling, Fireplace Gas-natural, Primary Sink-Double, Walk-In Attic, Walk-In Closet
- Heating
- Forced Hot Air
- Cooling
- Central Air
- Appliances
- Dishwasher, Dryer Hookup, Microwave, Gas Range, Refrigerator, Washer Hookup
- Fireplaces
- 1
- Roof
- Asphalt Shingle
- Floors
- Ceramic, Wood
- View
- Water
- Pool Description
- No Pool
- Exterior Features
- Corner, Cul-De-Sac, Deck, Patio
- Exterior
- Brick
- Waterfront Description
- Not Waterfront
- Sewer
- City/County
- Parking Description
- Garage Att 2 Car, Garage Det 1 Car, Driveway Spc, Street
- Elementary School
- Mount Vernon Elementary
- Middle School
- Tabb Middle
- High School
- Tabb
- Contingencies
- Home/EIFS Insp. Con.
- Contingency Exists
- Contingent
- Days on Market
- 12
Mortgage Calculator
Listing courtesy of RE/MAX Connect.
© 2026 REIN, Inc. Information Deemed Reliable But Not Guaranteed. The listings data displayed on this medium comes in part from the Real Estate Information Network, Inc. (REIN) and has been authorized by participating listing Broker Members of REIN for display. REIN's listings are based upon data submitted by its Broker Members, and REIN therefore makes no representation or warranty regarding the accuracy of the data. All users of REIN's listings database should confirm the accuracy of the listing information directly with the listing agent. © 2026 REIN. REIN's listings data and information is protected under federal copyright laws. Federal law prohibits, among other acts, the unauthorized copying or alteration of, or preparation of derivative works from, all or any part of copyrighted materials, including certain compilations of data and information. COPYRIGHT VIOLATORS MAY BE SUBJECT TO SEVERE FINES AND PENALTIES UNDER FEDERAL LAW. REIN updates its listings on a daily basis. Data last updated: . This application does not include information on all of the properties available for sale at this time.