6015 Hampton Boulevard, West Norfolk, VA 23508
- $435,000
- 4
- BD
- 2
- BA
- 1,600
- SqFt






- List Price
- $435,000
- Status
- ACTIVE
- MLS#
- 10642029
- Year Built
- 1950
- Style
- Cape Cod, Traditional
- Bedrooms
- 4
- Bathrooms
- 2
- Full-baths
- 2
- Living Area
- 1,600
- County
- Norfolk VA
- City
- West Norfolk
- Subdivision
- Larchmont
Property Description
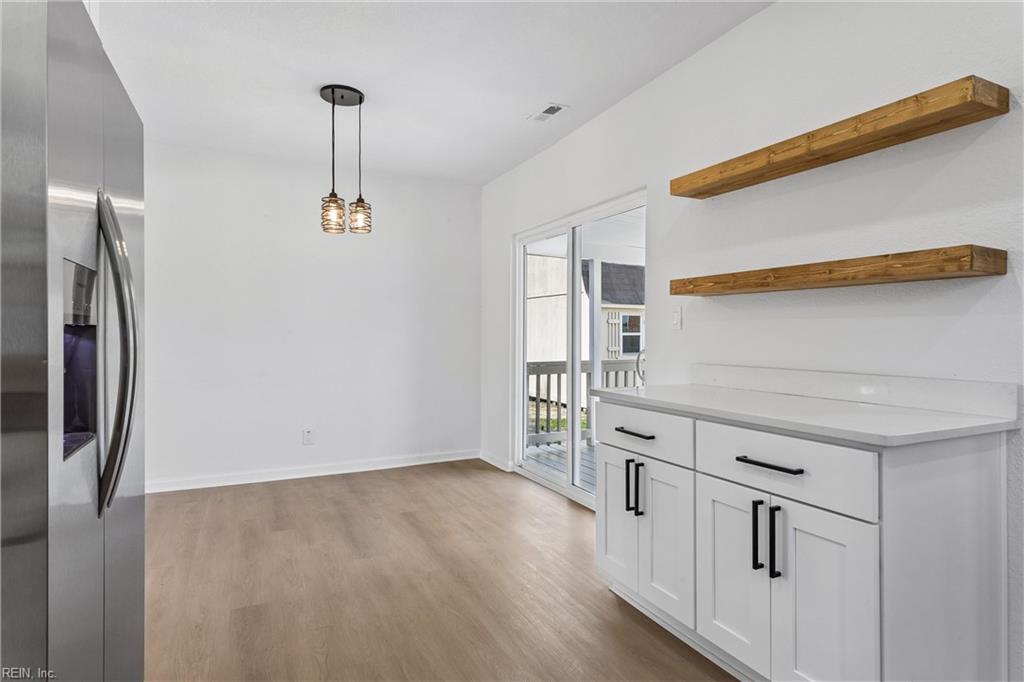
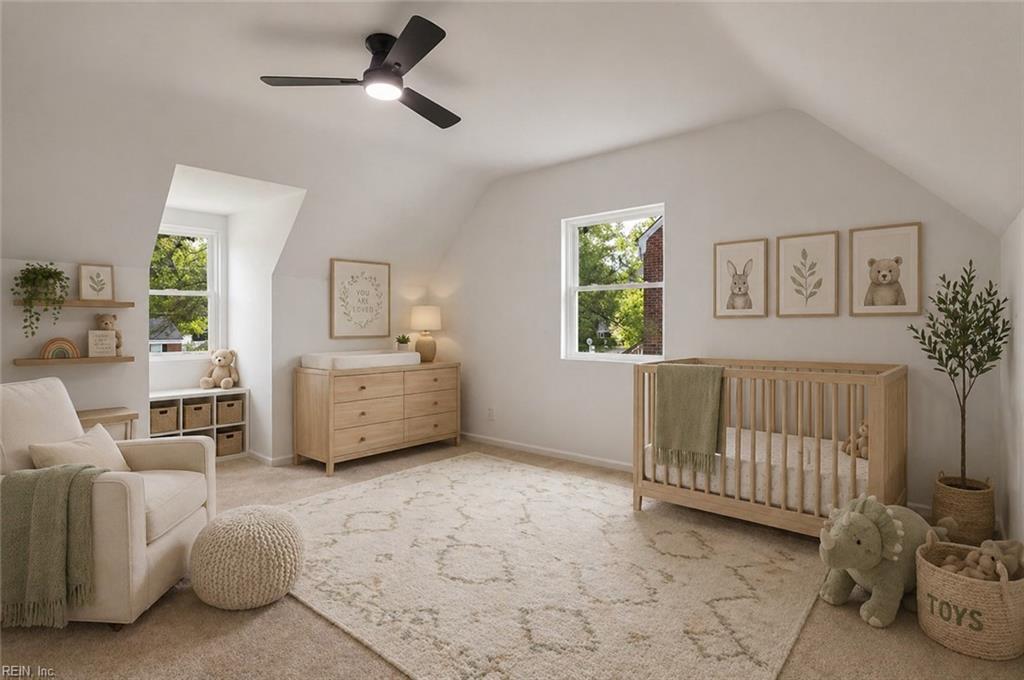
Every detail of this stunning Larchmont home has been thoughtfully redesigned to create a space that feels both inviting and refined. Completely renovated with today's buyer in mind, this turnkey property blends classic character with stylish, modern finishes. The open and airy interior welcomes you with luxury flooring, fresh paint, and an impressive chef inspired kitchen featuring custom cabinetry, beautiful countertops, and stainless-steel appliances. The updated bathrooms showcase contemporary finishes and a clean, spa-like design that adds comfort and elegance. All major improvements have already been completed, including a new roof, HVAC system, windows, siding, electrical panel, and water heater, giving you confidence and low-maintenance living from day one. Located in the desirable Larchmont neighborhood, quick access to Old Dominion University, military bases. Detached shed with power provides added flexibility for storage, hobbies, or your workshop needs.
/u.realgeeks.media/sold757/header.png)
Additional Information
- Interior Features
- Fireplace Wood, Primary Sink-Double, Scuttle Access
- Heating
- Electric
- Cooling
- Central Air
- Appliances
- Dishwasher, Dryer Hookup, Microwave, Elec Range, Refrigerator, Washer Hookup
- Fireplaces
- 1
- Roof
- Asphalt Shingle
- Floors
- Carpet, Ceramic, Laminate/LVP
- Pool Description
- No Pool
- Exterior
- Vinyl
- Waterfront Description
- Not Waterfront
- Sewer
- City/County
- Parking Description
- Multi Car, Off Street, Driveway Spc, Street
- Elementary School
- Larchmont Elementary
- Middle School
- Blair Middle
- High School
- Maury
- Contingency Exists
- Non Contingent
- Days on Market
- 18
Mortgage Calculator
Listing courtesy of The Reliance Realty Group Inc..
© 2026 REIN, Inc. Information Deemed Reliable But Not Guaranteed. The listings data displayed on this medium comes in part from the Real Estate Information Network, Inc. (REIN) and has been authorized by participating listing Broker Members of REIN for display. REIN's listings are based upon data submitted by its Broker Members, and REIN therefore makes no representation or warranty regarding the accuracy of the data. All users of REIN's listings database should confirm the accuracy of the listing information directly with the listing agent. © 2026 REIN. REIN's listings data and information is protected under federal copyright laws. Federal law prohibits, among other acts, the unauthorized copying or alteration of, or preparation of derivative works from, all or any part of copyrighted materials, including certain compilations of data and information. COPYRIGHT VIOLATORS MAY BE SUBJECT TO SEVERE FINES AND PENALTIES UNDER FEDERAL LAW. REIN updates its listings on a daily basis. Data last updated: . This application does not include information on all of the properties available for sale at this time.