5036 Queen Street, West Chesapeake, VA 23321
- $525,000
- 5
- BD
- 3.1
- BA
- 2,302
- SqFt





- List Price
- $525,000
- Status
- ACTIVE
- MLS#
- 10641815
- New Construction
- Yes
- Year Built
- 2026
- Style
- Farmhouse
- Bedrooms
- 5
- Bathrooms
- 3.1
- Full-baths
- 3
- Half-baths
- 1
- Living Area
- 2,302
- County
- Chesapeake VA
- City
- West Chesapeake
- Subdivision
- Western Branch
- Neighborhood
- Pughsville
Property Description
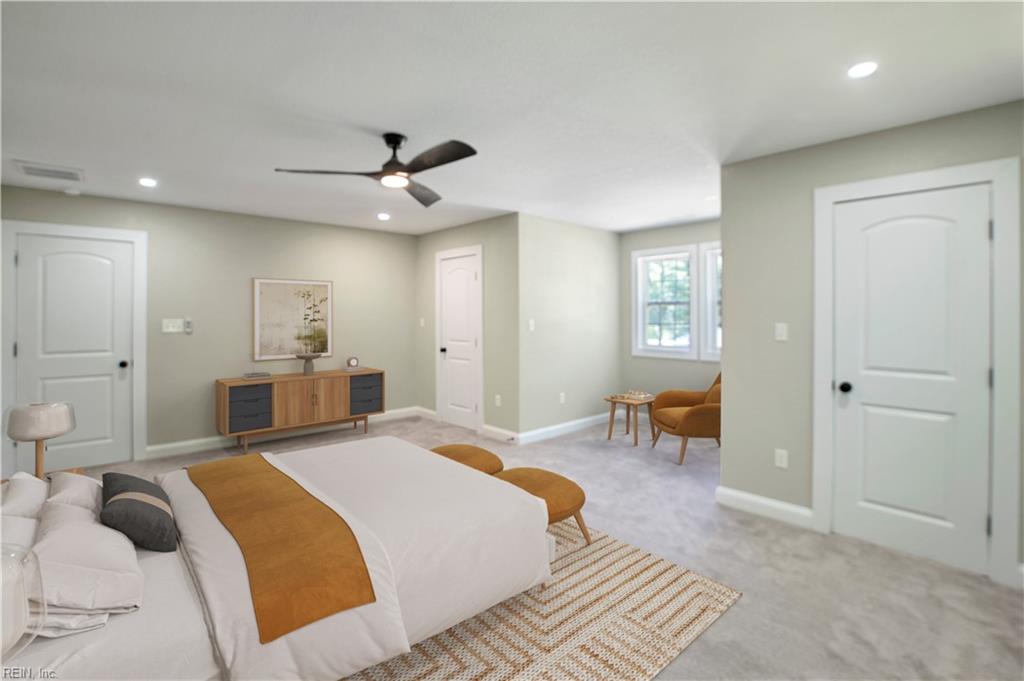
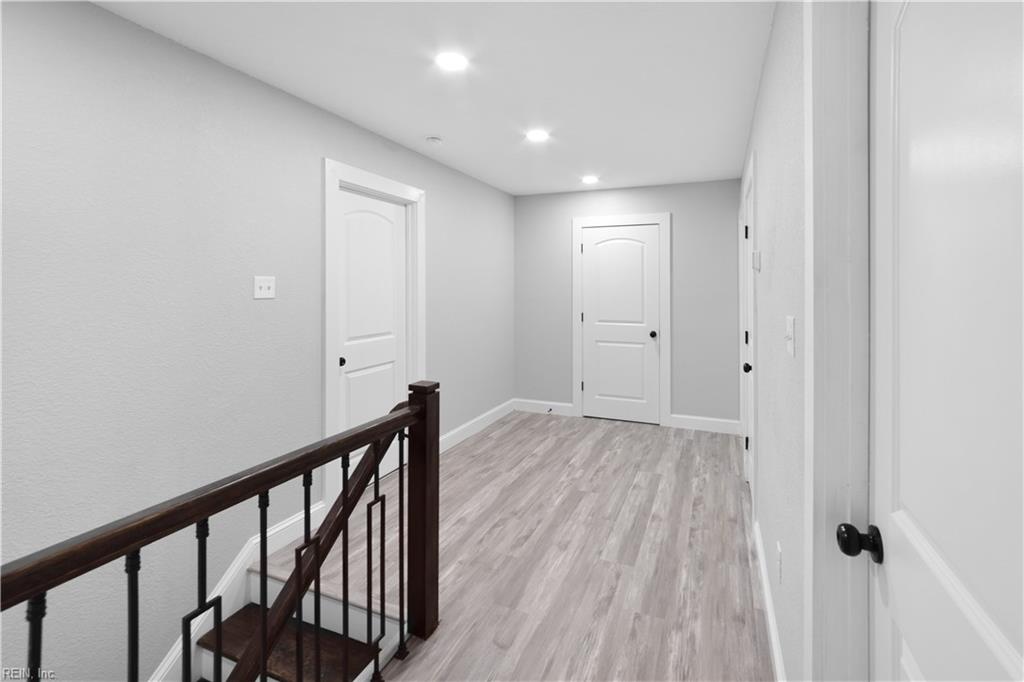
Tucked away on a quiet end street shared by only three other homes, this brand new construction offers a rare sense of privacy while still being close to everything Western Branch has to offer. With minimal traffic and a park-like setting, it’s the kind of place where evenings are quiet, kids can play outside, and home truly feels like a retreat. Inside, this thoughtfully designed 5 bed, 3.5 bath home is built for both comfort and flexibility. The open concept living area flows effortlessly into a spacious, modern kitchen. A 1st floor primary bedroom provides the ease of main level living, while a 2nd floor owner’s suite creates the ideal private escape or multi-generational option. Additional highlights include a two car attached garage, generous bedroom sizes, and beautifully planned finishes throughout all while located within the sought after Western Branch school district. You’re not just purchasing new construction - you’re securing space, privacy, flexibility, and a lifestyle.
/u.realgeeks.media/sold757/header.png)
Additional Information
- Heating
- Electric
- Cooling
- Central Air
- Appliances
- Dishwasher, Dryer Hookup, Microwave, Gas Range, Refrigerator, Washer Hookup
- Roof
- Asphalt Shingle
- Floors
- Laminate/LVP
- Pool Description
- No Pool
- Exterior Features
- Deck
- Exterior
- Stone, Vinyl
- Waterfront Description
- Not Waterfront
- Sewer
- City/County
- Parking Description
- Garage Att 2 Car, Oversized Gar, Off Street, Driveway Spc
- Elementary School
- Western Branch Intermediate
- Middle School
- Western Branch Middle
- High School
- Western Branch
- Contingency Exists
- Non Contingent
- Days on Market
- 8
Mortgage Calculator
Listing courtesy of ONYX Realty Professionals LLC.
© 2026 REIN, Inc. Information Deemed Reliable But Not Guaranteed. The listings data displayed on this medium comes in part from the Real Estate Information Network, Inc. (REIN) and has been authorized by participating listing Broker Members of REIN for display. REIN's listings are based upon data submitted by its Broker Members, and REIN therefore makes no representation or warranty regarding the accuracy of the data. All users of REIN's listings database should confirm the accuracy of the listing information directly with the listing agent. © 2026 REIN. REIN's listings data and information is protected under federal copyright laws. Federal law prohibits, among other acts, the unauthorized copying or alteration of, or preparation of derivative works from, all or any part of copyrighted materials, including certain compilations of data and information. COPYRIGHT VIOLATORS MAY BE SUBJECT TO SEVERE FINES AND PENALTIES UNDER FEDERAL LAW. REIN updates its listings on a daily basis. Data last updated: . This application does not include information on all of the properties available for sale at this time.