3124 Sterling Way Unit 55, Northwest Portsmouth, VA 23703
- $359,900
- 3
- BD
- 2.1
- BA
- 1,896
- SqFt




- List Price
- $359,900
- Status
- ACTIVE
- MLS#
- 10641339
- Year Built
- 2000
- Style
- Traditional
- Bedrooms
- 3
- Bathrooms
- 2.1
- Full-baths
- 2
- Half-baths
- 1
- Living Area
- 1,896
- County
- Portsmouth VA
- City
- Northwest Portsmouth
- Subdivision
- Sterling Cove
Property Description
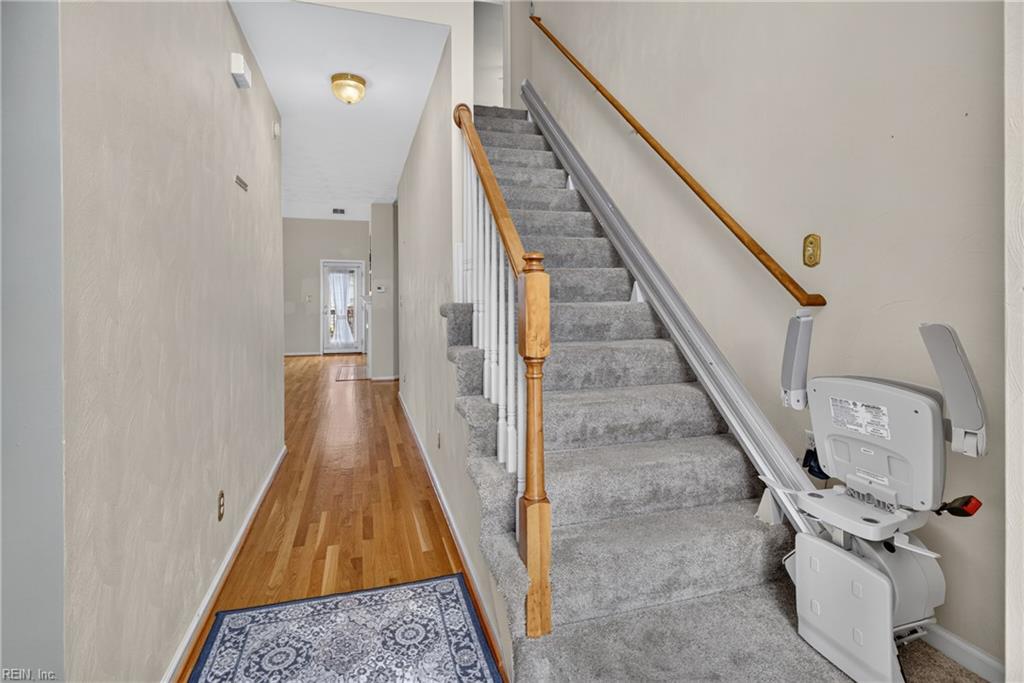
STUNNING CONDO IN STERLING COVE! Welcome to 3124 Sterling Way, this meticulously updated 1,896 sq ft home has the ultimate layout for effortless, luxury living. This bright & airy end unit home has a highly coveted downstairs primary suite, features dramatic vaulted ceilings in the main living area that is perfectly complemented by a cozy fireplace with an elegant custom marble surround. The heart of the home features a fully remodeled kitchen with pristine quartz countertops, tiled backsplash, added island, new cabinetry & shimmering hardwood floors that flow seamlessly throughout the entire lower level. You'll get the natural light of a premium end-unit while sipping your morning coffee in the breakfast nook.The convenience continues into the utility room packed with extra storage. Retreat to your main-level primary oasis showcasing a completely transformed, spa-like master bath & a walk-in closet with custom cabinetry. Home has a newer premium stair glide that leads you to your spacious upstairs bedrooms and full bath. Enjoy your afternoons sitting on the deck overlooking beautiful green space. Never worry about lawn care again - that's covered by the association. Conveniently located in Churchland near grocery stores, restaurants, banks and interstate. .
/u.realgeeks.media/sold757/header.png)
Additional Information
- Condo HOA Fee
- $325
- Interior Features
- Cathedral Ceiling, Fireplace Gas-natural, Primary Sink-Double, Walk-In Attic, Walk-In Closet, Window Treatments
- Heating
- Electric
- Cooling
- Central Air
- Appliances
- 220 V Elec, Dishwasher, Disposal, Dryer, Dryer Hookup, Microwave, Gas Range, Refrigerator, Washer, Washer Hookup
- Fireplaces
- 1
- Roof
- Asphalt Shingle
- Floors
- Carpet, Ceramic, Wood
- View
- City
- Pool Description
- No Pool
- Exterior Features
- Deck
- Exterior
- Brick
- Waterfront Description
- Not Waterfront
- Sewer
- City/County
- Parking Description
- Garage Att 1 Car, Driveway Spc
- Elementary School
- Churchland Elementary
- Middle School
- Churchland Middle
- High School
- Churchland
- 55+ Community
- Yes
- Amenities
- Dock, Ground Maint, Pool
- Contingency Exists
- Non Contingent
- Days on Market
- 8
Mortgage Calculator
Listing courtesy of Southside Real Estate.
© 2026 REIN, Inc. Information Deemed Reliable But Not Guaranteed. The listings data displayed on this medium comes in part from the Real Estate Information Network, Inc. (REIN) and has been authorized by participating listing Broker Members of REIN for display. REIN's listings are based upon data submitted by its Broker Members, and REIN therefore makes no representation or warranty regarding the accuracy of the data. All users of REIN's listings database should confirm the accuracy of the listing information directly with the listing agent. © 2026 REIN. REIN's listings data and information is protected under federal copyright laws. Federal law prohibits, among other acts, the unauthorized copying or alteration of, or preparation of derivative works from, all or any part of copyrighted materials, including certain compilations of data and information. COPYRIGHT VIOLATORS MAY BE SUBJECT TO SEVERE FINES AND PENALTIES UNDER FEDERAL LAW. REIN updates its listings on a daily basis. Data last updated: . This application does not include information on all of the properties available for sale at this time.