2101 Belden Avenue, West Chesapeake, VA 23321
- $399,900
- 3
- BD
- 3.1
- BA
- 1,993
- SqFt








- List Price
- $399,900
- Status
- ACTIVE
- MLS#
- 10640347
- Contingencies
- Home/EIFS Insp. Con., POA/Condo
- Year Built
- 2020
- Style
- Craftsman, Townhouse
- Bedrooms
- 3
- Bathrooms
- 3.1
- Full-baths
- 3
- Half-baths
- 1
- Living Area
- 1,993
- County
- Chesapeake VA
- City
- West Chesapeake
- Subdivision
- Jolliff Landing Townhouses
Property Description
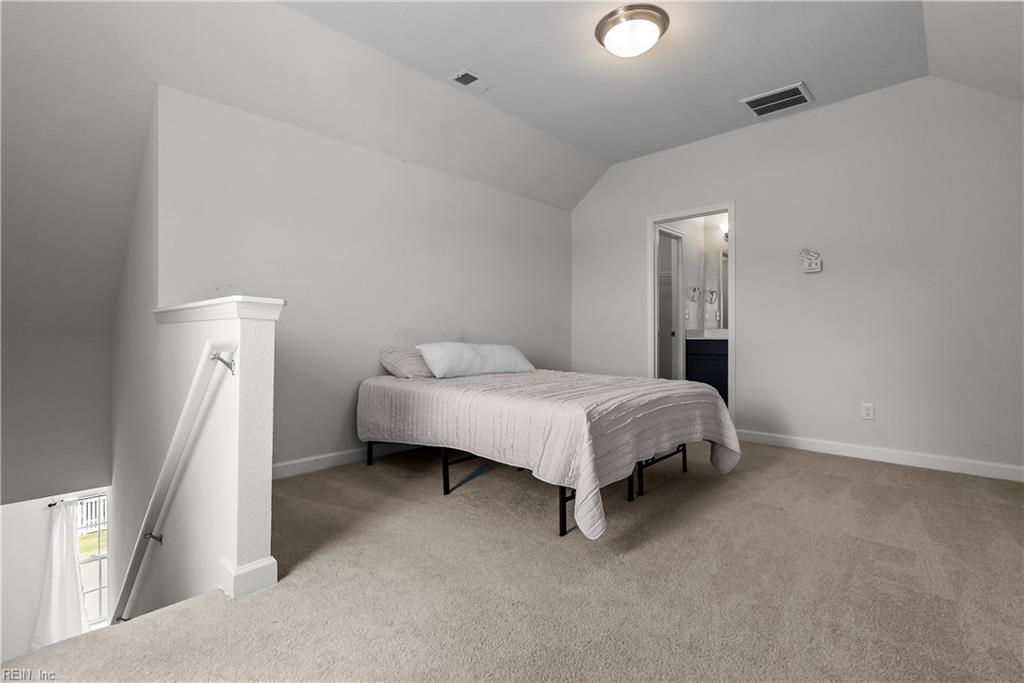
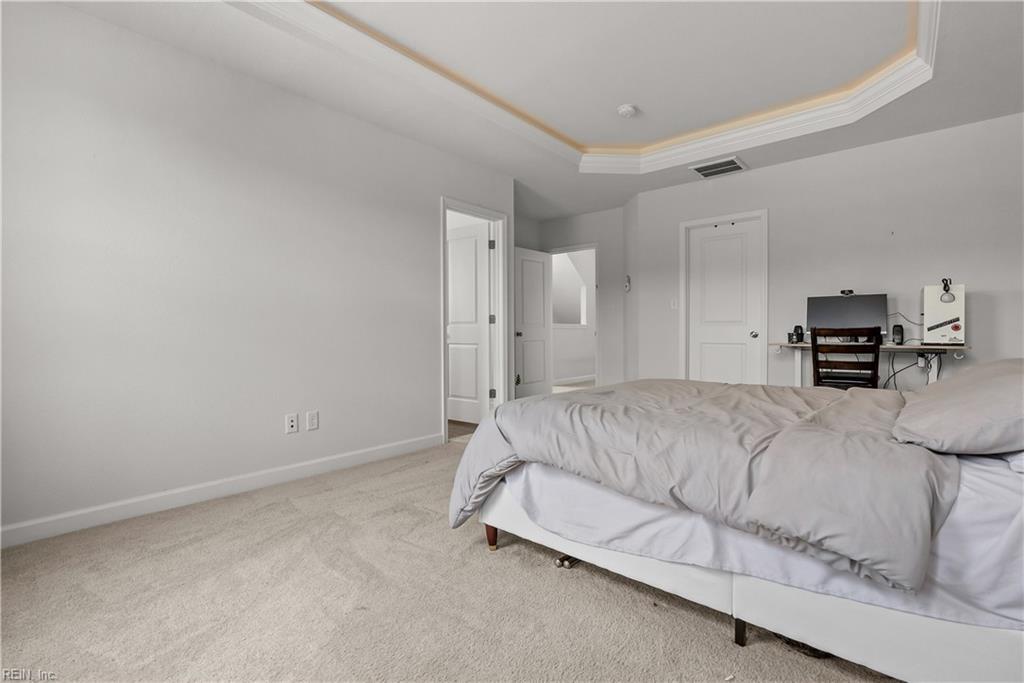
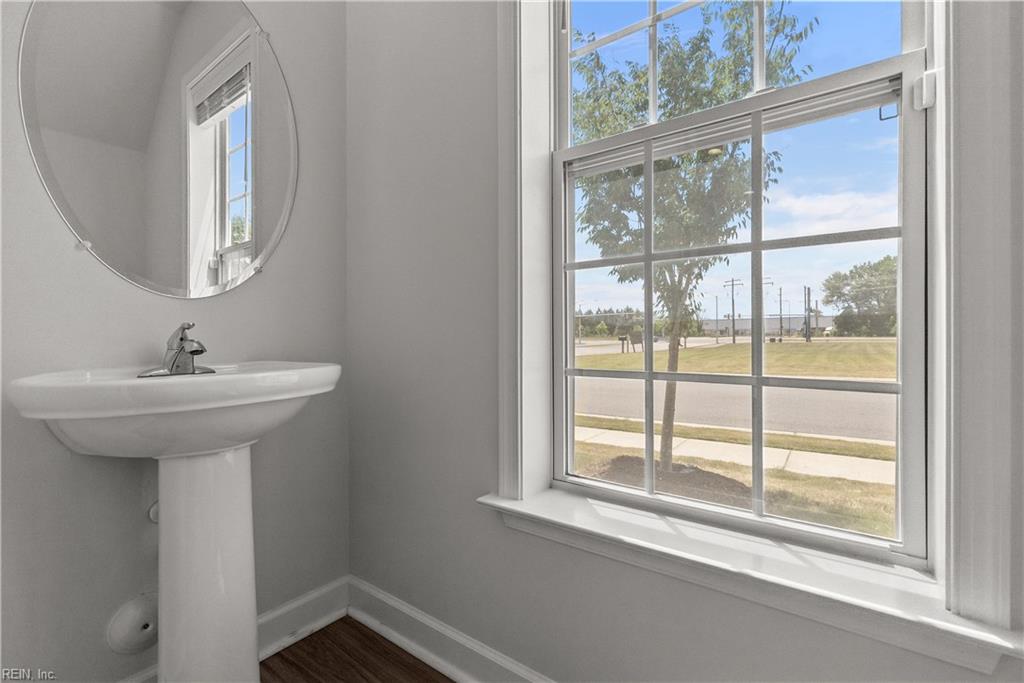
Bright, better-than-new end-unit townhome with an exceptional layout: all three bedrooms feature their own en-suite baths for ultimate privacy. Step into a welcoming first-floor foyer with a coat closet, convenient powder room, and direct access to the garage. The rear of the home opens to a gourmet kitchen and spacious living room, great for everyday living and entertaining. Enjoy expansive quartz counters, a large center island for prep and casual dining, tall cabinetry, and a walk-in pantry for abundant storage. The second level offers two generous bedroom suites plus a laundry closet. On the third floor, a secluded bedroom with its own bath includes access to the attic for easy storage. Outside, unwind on the private patio. Prime location near shopping, major employment hubs, and quick connections to key commuter routes. Schedule your showing today before it's gone!
/u.realgeeks.media/sold757/header.png)
Additional Information
- Heating
- Heat Pump
- Cooling
- Heat Pump
- Appliances
- Dishwasher, Disposal, Dryer Hookup, Microwave, Elec Range, Washer Hookup
- Roof
- Asphalt Shingle
- Floors
- Carpet, Laminate/LVP
- Pool Description
- No Pool
- Exterior
- Vinyl
- Waterfront Description
- Not Waterfront
- Sewer
- City/County
- Parking Description
- Garage Att 1 Car, Driveway Spc
- Elementary School
- Western Branch Primary
- Middle School
- Western Branch Middle
- High School
- Western Branch
- Amenities
- Ground Maint
- Contingencies
- Home/EIFS Insp. Con., POA/Condo
- Contingency Exists
- Contingent
- Days on Market
- 22
- Monthly HOA/POA Fee
- 80
Mortgage Calculator
Listing courtesy of Iron Valley Real Estate HR.
© 2026 REIN, Inc. Information Deemed Reliable But Not Guaranteed. The listings data displayed on this medium comes in part from the Real Estate Information Network, Inc. (REIN) and has been authorized by participating listing Broker Members of REIN for display. REIN's listings are based upon data submitted by its Broker Members, and REIN therefore makes no representation or warranty regarding the accuracy of the data. All users of REIN's listings database should confirm the accuracy of the listing information directly with the listing agent. © 2026 REIN. REIN's listings data and information is protected under federal copyright laws. Federal law prohibits, among other acts, the unauthorized copying or alteration of, or preparation of derivative works from, all or any part of copyrighted materials, including certain compilations of data and information. COPYRIGHT VIOLATORS MAY BE SUBJECT TO SEVERE FINES AND PENALTIES UNDER FEDERAL LAW. REIN updates its listings on a daily basis. Data last updated: . This application does not include information on all of the properties available for sale at this time.