4539 Beacon Hill Drive, James City Co Greater Route 5, VA 23188
- $379,000
- 3
- BD
- 2.1
- BA
- 1,874
- SqFt




- List Price
- $379,000
- Status
- ACTIVE
- MLS#
- 10640069
- Contingencies
- Home/EIFS Insp. Con., POA/Condo
- Year Built
- 2005
- Style
- Townhouse
- Bedrooms
- 3
- Bathrooms
- 2.1
- Full-baths
- 2
- Half-baths
- 1
- Living Area
- 1,874
- Acres
- 0.05
- County
- James City County
- City
- James City Co Greater Route 5
- Subdivision
- Powhatan Secondary Jcc
- Neighborhood
- The Villages Of Powhatan
Property Description
Welcome to this beautiful, well maintained 3 bedroom townhome in the Villages of Powhatan. Amazing location and move-in ready! Open concept floor plan designed for comfortable everyday living. Spacious and updated kitchen features quartz countertops, stainless steel appliances, stylish backsplash, and an open view to the dining area and great room. The inviting family room is filled with natural light from a wall of windows and features a cozy gas fireplace. Upstairs, the spacious primary suite offers a tray ceiling, large closet, and private ensuite bath with a soaking tub and separate shower. Two additional bedrooms share a convenient Jack & Jill bathroom. Step outside to enjoy the private rear patio and low-maintenance lifestyle. Attached garage with custom storage systems, driveway that can park 2 cars. $220 montly + 98 assement HOA dues covers landscaping, limited exterior maintenance, new roof & trash service. Residents also enjoy access to the Powhatan Secondary community amenities, including a pool, playground, walking trails, and lake. Ideally located just minutes from Route 199, Monticello Marketplace, shopping, dining and parks.
/u.realgeeks.media/sold757/header.png)
Additional Information
- Interior Features
- Dual Entry Bath (Br & Br), Fireplace Gas-natural, Primary Sink-Double, Walk-In Closet
- Heating
- Forced Hot Air, Nat Gas, Programmable Thermostat
- Cooling
- Central Air
- Appliances
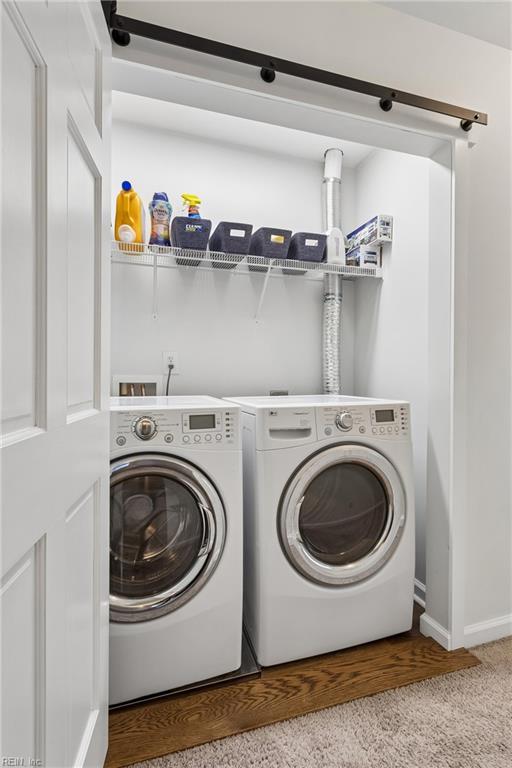
- Dishwasher, Disposal, Dryer, Dryer Hookup, Microwave, Range, Elec Range, Refrigerator, Washer, Washer Hookup
- Fireplaces
- 1
- Roof
- Asphalt Shingle
- Floors
- Carpet, Laminate/LVP, Other
- View
- Wooded
- Pool Description
- No Pool
- Exterior
- Brick, Vinyl
- Waterfront Description
- Not Waterfront
- Sewer
- City/County
- Parking Description
- Garage Att 2 Car, 2 Space
- Elementary School
- D.J. Montague Elementary
- Middle School
- James Blair Middle
- High School
- Jamestown
- Amenities
- Clubhouse, Ground Maint, Playgrounds, Pool, Tennis Cts, Trash Pickup
- Contingencies
- Home/EIFS Insp. Con., POA/Condo
- Contingency Exists
- Contingent
- Days on Market
- 37
- Monthly HOA/POA Fee
- 313
Mortgage Calculator
Listing courtesy of Shaheen Ruth Martin & Fonville.
© 2026 REIN, Inc. Information Deemed Reliable But Not Guaranteed. The listings data displayed on this medium comes in part from the Real Estate Information Network, Inc. (REIN) and has been authorized by participating listing Broker Members of REIN for display. REIN's listings are based upon data submitted by its Broker Members, and REIN therefore makes no representation or warranty regarding the accuracy of the data. All users of REIN's listings database should confirm the accuracy of the listing information directly with the listing agent. © 2026 REIN. REIN's listings data and information is protected under federal copyright laws. Federal law prohibits, among other acts, the unauthorized copying or alteration of, or preparation of derivative works from, all or any part of copyrighted materials, including certain compilations of data and information. COPYRIGHT VIOLATORS MAY BE SUBJECT TO SEVERE FINES AND PENALTIES UNDER FEDERAL LAW. REIN updates its listings on a daily basis. Data last updated: . This application does not include information on all of the properties available for sale at this time.