2093 Harpers Mill, James City Co Greater Route 5, VA 23185
- $889,000
- 5
- BD
- 4
- BA
- 4,113
- SqFt






- List Price
- $889,000
- Status
- ACTIVE
- MLS#
- 10639563
- Year Built
- 1998
- Style
- Transitional
- Bedrooms
- 5
- Bathrooms
- 4
- Full-baths
- 4
- Living Area
- 4,113
- Acres
- 0.75
- County
- James City County
- City
- James City Co Greater Route 5
- Subdivision
- Governors Land
- Neighborhood
- Harpers Mill
Property Description
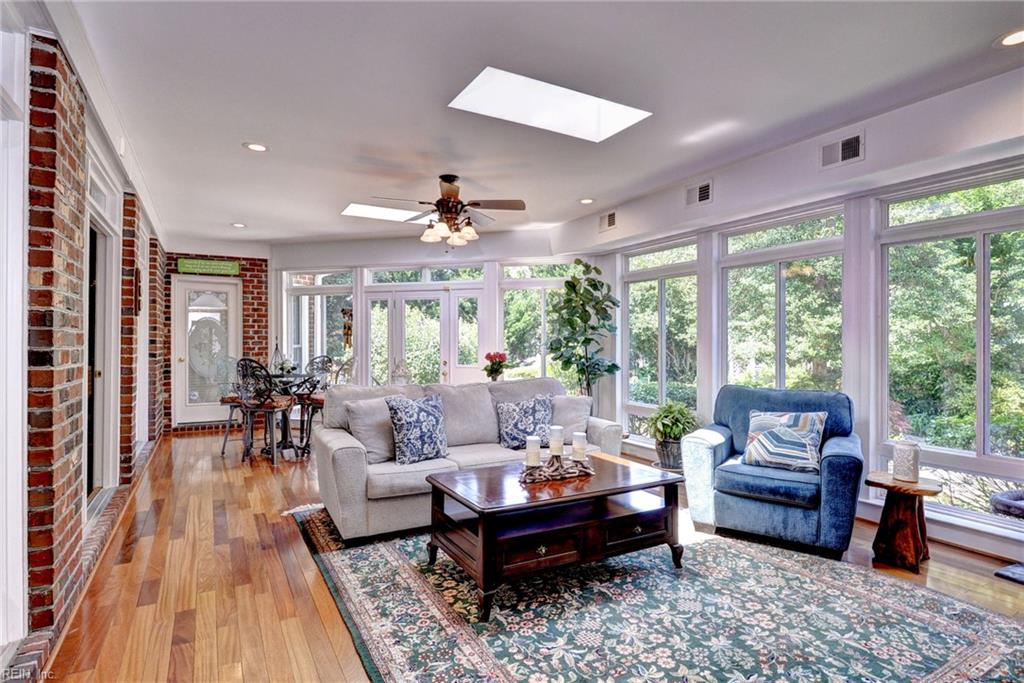
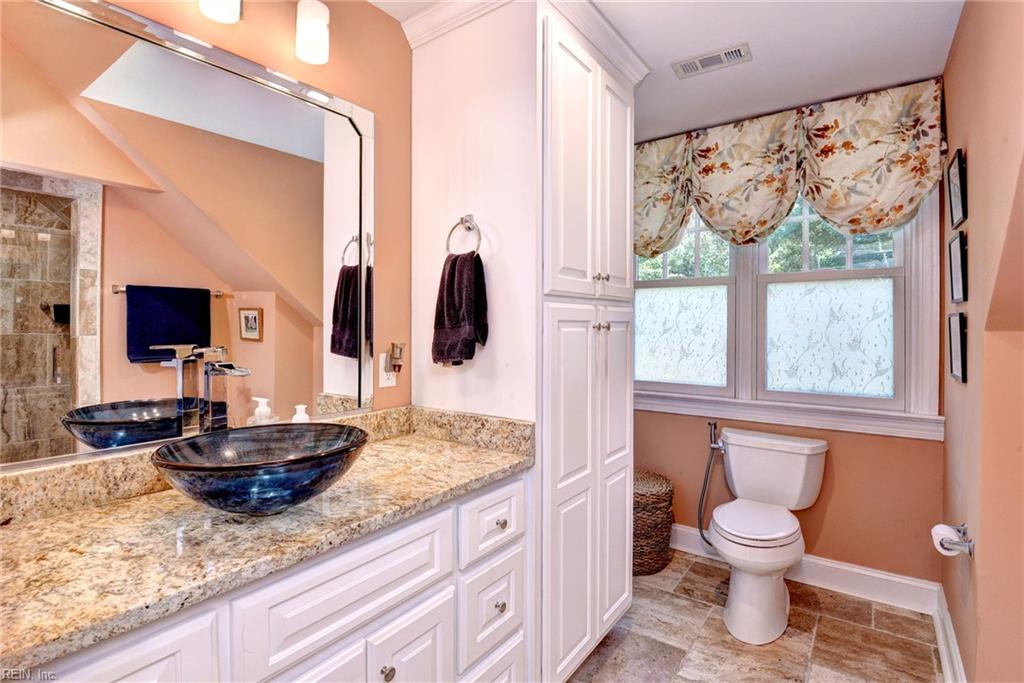
Welcome home- 5 bedrooms, 4 car-garage, oasis back yard, heated REC pool/spa, and a 4-car garage! Greeted by a charming front porch, you’ll discover four full baths and three cozy natural gas fireplaces located in the Great Room, Primary Suite, and Sunroom, creating warm and inviting spaces to retreat to. The heart of this home is the expansive kitchen, complete with a center island, a bright breakfast area, and a large walk-in pantry. This stunning residence features 2 inviting bedrooms on the first floor and 2 more on the second, plus an amazing 5th bedroom with its own private entrance above the spacious four-car garage—perfect for guests or a home office!Enjoy seamless indoor-outdoor living with breathtaking views of the incredible backyard! Step into an exceptional Sunroom adorned with walls of windows that draws you to the outdoor retreat. The lush backyard boasts walking paths, charming raised gardens, a built-in grill, mesmerizing water features, and an array of seasonal blooms—it's a nature lover's paradise! Complete with a delightful gazebo and a year-round 8x15 heated REC pool/spa that’s perfect for relaxation or a vigorous swim. Situated on an exceptional .75-acre setting, this home truly has it all.
/u.realgeeks.media/sold757/header.png)
Additional Information
- Interior Features
- Dual Entry Bath (Br & Hall), Fireplace Gas-natural, Primary BR FP, Primary Sink-Double, Walk-In Attic, Walk-In Closet
- Heating
- Forced Hot Air, Nat Gas, Zoned
- Cooling
- Central Air, Zoned
- Appliances
- Dishwasher, Disposal, Dryer, Microwave, Gas Range, Refrigerator, Washer
- Fireplaces
- 3
- Roof
- Asphalt Shingle
- Floors
- Carpet, Ceramic, Wood
- Pool Description
- Above Ground Pool
- Exterior Features
- Gazebo, Inground Sprinkler, Patio
- Exterior
- Brick
- Waterfront Description
- Not Waterfront
- Sewer
- City/County
- Parking Description
- Garage Att 3+ Car, Oversized Gar
- Elementary School
- Matoaka Elementary
- Middle School
- Lois S Hornsby Middle School
- High School
- Jamestown
- Amenities
- Boat Slip, Clubhouse, Dock, Exercise Rm, Golf, Playgrounds, Pool, Priv Beach, RV Storage, Security, Tennis Cts
- Contingency Exists
- Non Contingent
- Days on Market
- 36
- Monthly HOA/POA Fee
- 863
Mortgage Calculator
Listing courtesy of Long & Foster Real Estate Inc..
© 2026 REIN, Inc. Information Deemed Reliable But Not Guaranteed. The listings data displayed on this medium comes in part from the Real Estate Information Network, Inc. (REIN) and has been authorized by participating listing Broker Members of REIN for display. REIN's listings are based upon data submitted by its Broker Members, and REIN therefore makes no representation or warranty regarding the accuracy of the data. All users of REIN's listings database should confirm the accuracy of the listing information directly with the listing agent. © 2026 REIN. REIN's listings data and information is protected under federal copyright laws. Federal law prohibits, among other acts, the unauthorized copying or alteration of, or preparation of derivative works from, all or any part of copyrighted materials, including certain compilations of data and information. COPYRIGHT VIOLATORS MAY BE SUBJECT TO SEVERE FINES AND PENALTIES UNDER FEDERAL LAW. REIN updates its listings on a daily basis. Data last updated: . This application does not include information on all of the properties available for sale at this time.