1308 Manteo Street, West Norfolk, VA 23517
- $699,000
- 6
- BD
- 4.2
- BA
- 3,800
- SqFt






- List Price
- $699,000
- Status
- ACTIVE
- MLS#
- 10639419
- Year Built
- 1927
- Style
- Colonial
- Bedrooms
- 6
- Bathrooms
- 4.2
- Full-baths
- 4
- Half-baths
- 2
- Living Area
- 3,800
- Acres
- 0.13
- County
- Norfolk VA
- City
- West Norfolk
- Subdivision
- Ghent
Property Description
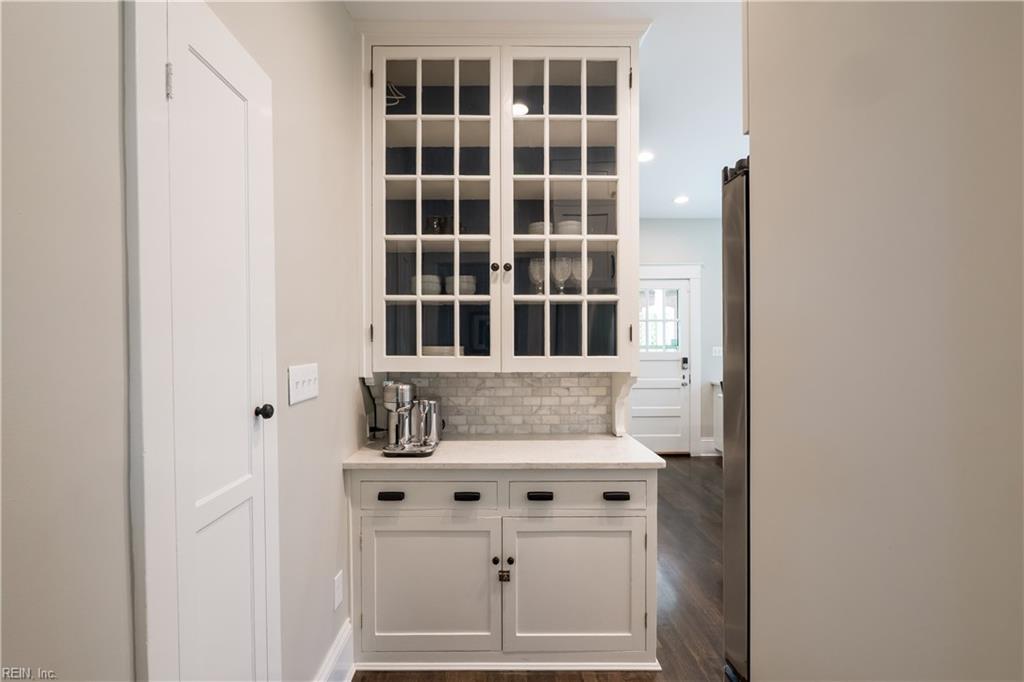
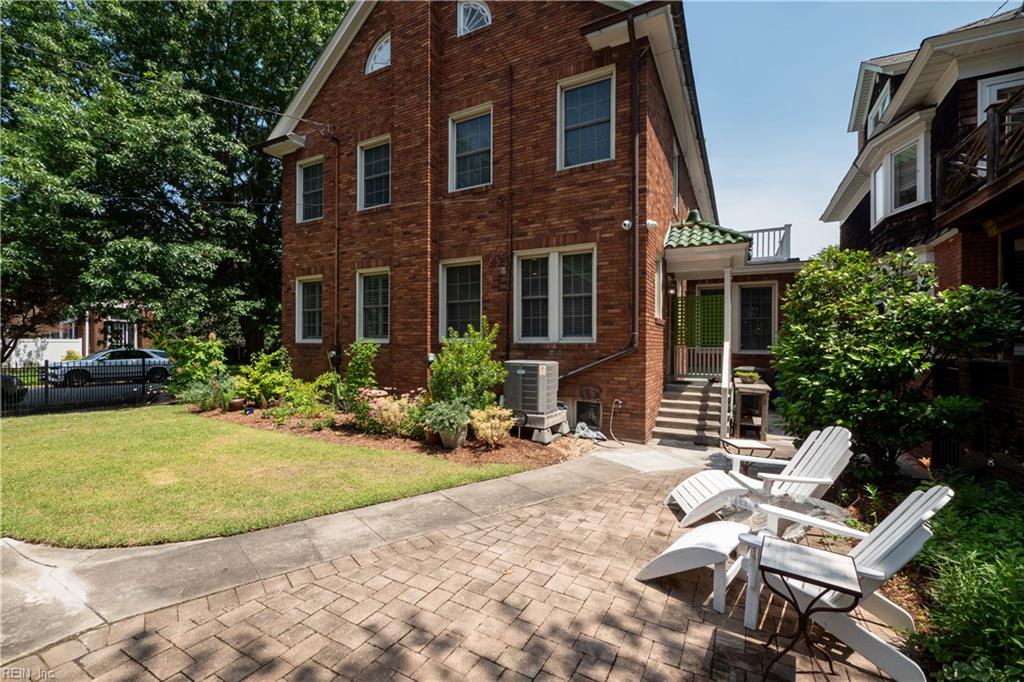
Just Reduced! Seller says sell!. All-brick Southern living style home with detached garage on a large corner lot in the heart of Ghent. A gracious formal living room anchored by a gas fireplace with a custom mantel opens to a bright bonus room—perfect as a home office or playroom. The formal dining room provides an ideal setting for entertaining, while a sun-filled office/playroom with custom built-ins adds flexible living space. The sunny eat-in kitchen features an island and has been newly renovated, offering modern convenience within the home’s timeless design. Bonus room off the living room offers flexible use.The second level includes four spacious bedrooms, two full baths, and excellent storage. The third level provides two additional bedrooms/bonus rooms great for office and/or home gym, two full baths, and floored walk-in attic. A large side porch extends the living area outdoors. Fenced backyard with pavered patio and gas line for grilling & entertaining. Full dry basement for laundry, storage and utilities. Many upgrades such as HVAC, large tankless hot water system, modern kitchen with a walk-in pantry. Garage and off street parking! Just a few minutes walk to Stockley Gardens, many shops and wonderful dining and theater options. Close proximity to EVMS and Norfolk General. Ideal for those who want a metropolitan lifestyle.
/u.realgeeks.media/sold757/header.png)
Additional Information
- Interior Features
- Fireplace Gas-natural
- Heating
- Nat Gas
- Cooling
- Central Air
- Appliances
- Dishwasher, Disposal, Dryer, Dryer Hookup, Energy Star Appliance(s), Microwave, Range, Elec Range, Refrigerator, Washer, Washer Hookup
- Fireplaces
- 1
- Roof
- Tile
- Floors
- Carpet, Ceramic, Wood
- Pool Description
- No Pool
- Exterior Features
- Corner
- Exterior
- Brick
- Waterfront Description
- Not Waterfront
- Sewer
- City/County
- Parking Description
- Garage Det 1 Car, Driveway Spc, Street
- Elementary School
- Walter Herron Taylor Elementary
- Middle School
- Blair Middle
- High School
- Maury
- Contingency Exists
- Non Contingent
- Days on Market
- 32
Mortgage Calculator
Listing courtesy of Gibbs Realty Group.
© 2026 REIN, Inc. Information Deemed Reliable But Not Guaranteed. The listings data displayed on this medium comes in part from the Real Estate Information Network, Inc. (REIN) and has been authorized by participating listing Broker Members of REIN for display. REIN's listings are based upon data submitted by its Broker Members, and REIN therefore makes no representation or warranty regarding the accuracy of the data. All users of REIN's listings database should confirm the accuracy of the listing information directly with the listing agent. © 2026 REIN. REIN's listings data and information is protected under federal copyright laws. Federal law prohibits, among other acts, the unauthorized copying or alteration of, or preparation of derivative works from, all or any part of copyrighted materials, including certain compilations of data and information. COPYRIGHT VIOLATORS MAY BE SUBJECT TO SEVERE FINES AND PENALTIES UNDER FEDERAL LAW. REIN updates its listings on a daily basis. Data last updated: . This application does not include information on all of the properties available for sale at this time.