3727 Hardwick Terrace, West Chesapeake, VA 23321
- $449,000
- 4
- BD
- 2
- BA
- 1,834
- SqFt






- List Price
- $449,000
- Status
- ACTIVE
- MLS#
- 10639147
- Year Built
- 1983
- Style
- Ranch
- Bedrooms
- 4
- Bathrooms
- 2
- Full-baths
- 2
- Living Area
- 1,834
- Acres
- 0.32
- County
- Chesapeake VA
- City
- West Chesapeake
- Subdivision
- Point Elizabeth
- Neighborhood
- Point Elizabeth
Property Description
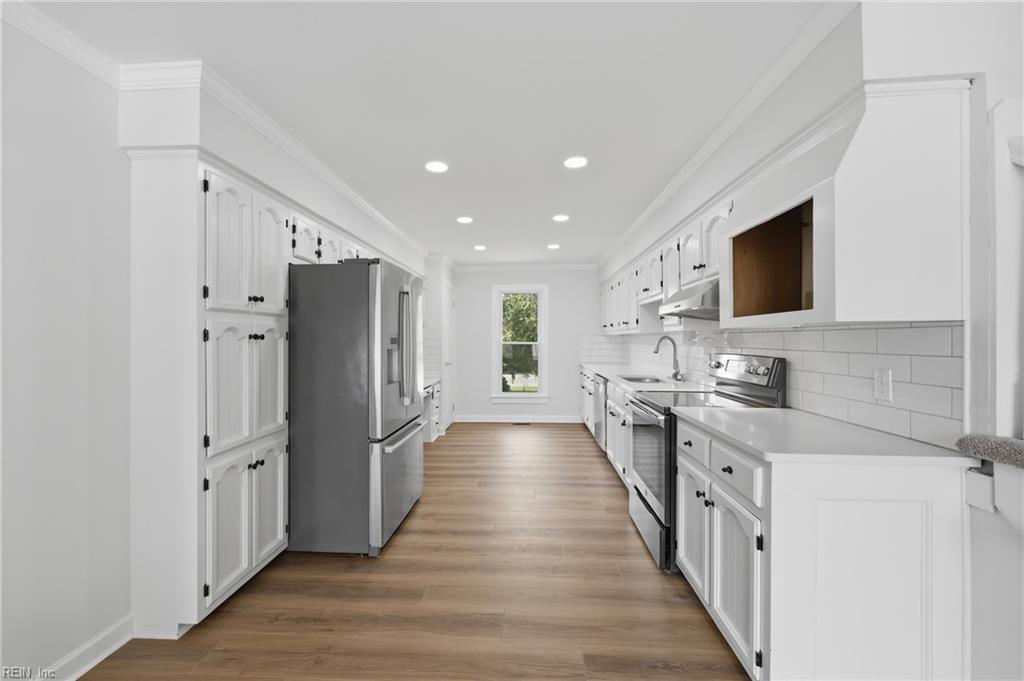
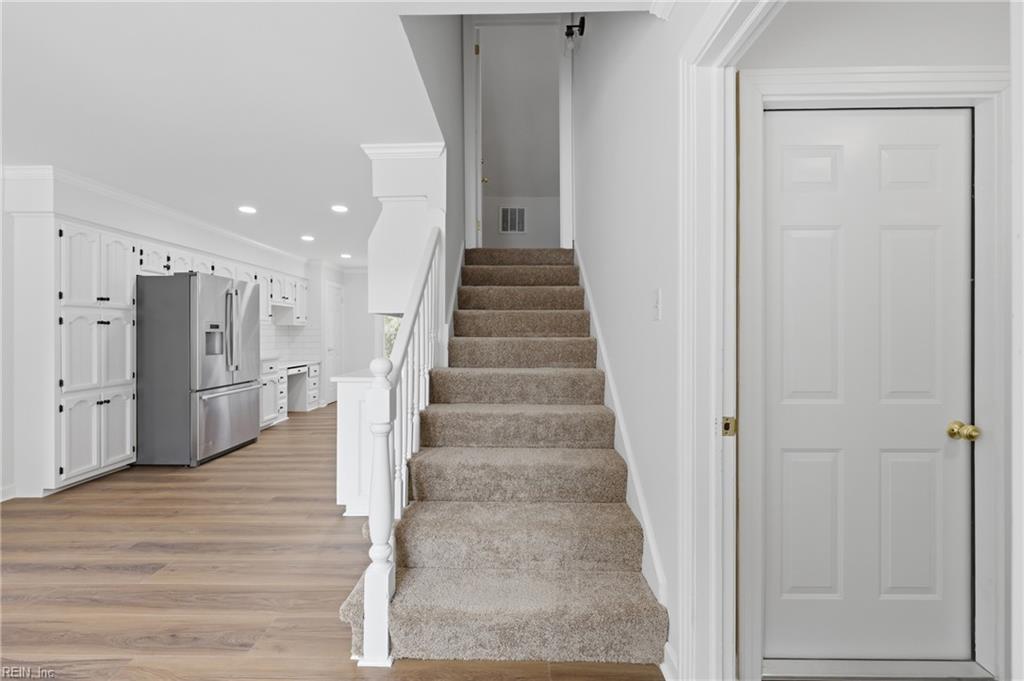
Welcome Home to this charming and up to date ranch in the desirable Point Elizabeth section of Chesapeake's Western Branch. Upon arrival you are greeted with the Home's stately & classic curb appeal. Enter onto front porch awaiting the soon to be added white PVC railings and into the foyer. Den is large, light, and bright! Room is big enough to serve dual purposes like dining space/flex space & great room or as one massive great room. Kitchen feat. open concept dining, freshly painted wood cabinets, ceramic tile backsplash, quartz counters, and newer stainless appliances. Floors are newly installed adding peace of mind with new subfloor as well. Off kitchen is access to laundry room, garage, and finished room over garage serving as fourth bedroom. Down hall is multiple storage closets, full and updated luxurious hall bath w/ ceramic tile surround, ceramic tile floors, new vanity, lighting, and more! Primary bedroom features oversized closet with storage racks, ensuite bath with tile shower, fresh paint, finishes, & vanity. Two secondary bedrooms on hall are spacious and well laid out. Yard is tranquil with well maintained above ground pool and large swim deck. Deck is freshly painted and offers a plethora of entertaining space. Room to spare in backyard with lush landscape makes this a Home-run. Well & pump make pool care a breeze. Call this Home Today!
/u.realgeeks.media/sold757/header.png)
Additional Information
- Interior Features
- Cathedral Ceiling, Fireplace Gas-natural, Walk-In Attic
- Heating
- Heat Pump
- Cooling
- Central Air
- Appliances
- Dishwasher, Dryer Hookup, Elec Range, Refrigerator, Washer Hookup
- Fireplaces
- 1
- Roof
- Asphalt Shingle
- Floors
- Carpet, Laminate/LVP
- Pool Description
- Above Ground Pool
- Exterior Features
- Deck, Pump, Well
- Exterior
- Brick
- Waterfront Description
- Not Waterfront
- Sewer
- City/County
- Parking Description
- Garage Att 1 Car
- Elementary School
- Western Branch Intermediate
- Middle School
- Western Branch Middle
- High School
- Western Branch
- Contingency Exists
- Non Contingent
- Days on Market
- 45
Mortgage Calculator
Listing courtesy of Own Real Estate LLC.
© 2026 REIN, Inc. Information Deemed Reliable But Not Guaranteed. The listings data displayed on this medium comes in part from the Real Estate Information Network, Inc. (REIN) and has been authorized by participating listing Broker Members of REIN for display. REIN's listings are based upon data submitted by its Broker Members, and REIN therefore makes no representation or warranty regarding the accuracy of the data. All users of REIN's listings database should confirm the accuracy of the listing information directly with the listing agent. © 2026 REIN. REIN's listings data and information is protected under federal copyright laws. Federal law prohibits, among other acts, the unauthorized copying or alteration of, or preparation of derivative works from, all or any part of copyrighted materials, including certain compilations of data and information. COPYRIGHT VIOLATORS MAY BE SUBJECT TO SEVERE FINES AND PENALTIES UNDER FEDERAL LAW. REIN updates its listings on a daily basis. Data last updated: . This application does not include information on all of the properties available for sale at this time.