130 Farrand Drive, Northeast Suffolk, VA 23434
- $775,000
- 4
- BD
- 3.1
- BA
- 3,190
- SqFt




- List Price
- $775,000
- Status
- ACTIVE
- MLS#
- 10639129
- Year Built
- 2021
- Style
- Traditional
- Bedrooms
- 4
- Bathrooms
- 3.1
- Full-baths
- 3
- Half-baths
- 1
- Living Area
- 3,190
- County
- Suffolk VA
- City
- Northeast Suffolk
- Subdivision
- Hillpoint Estates
Property Description
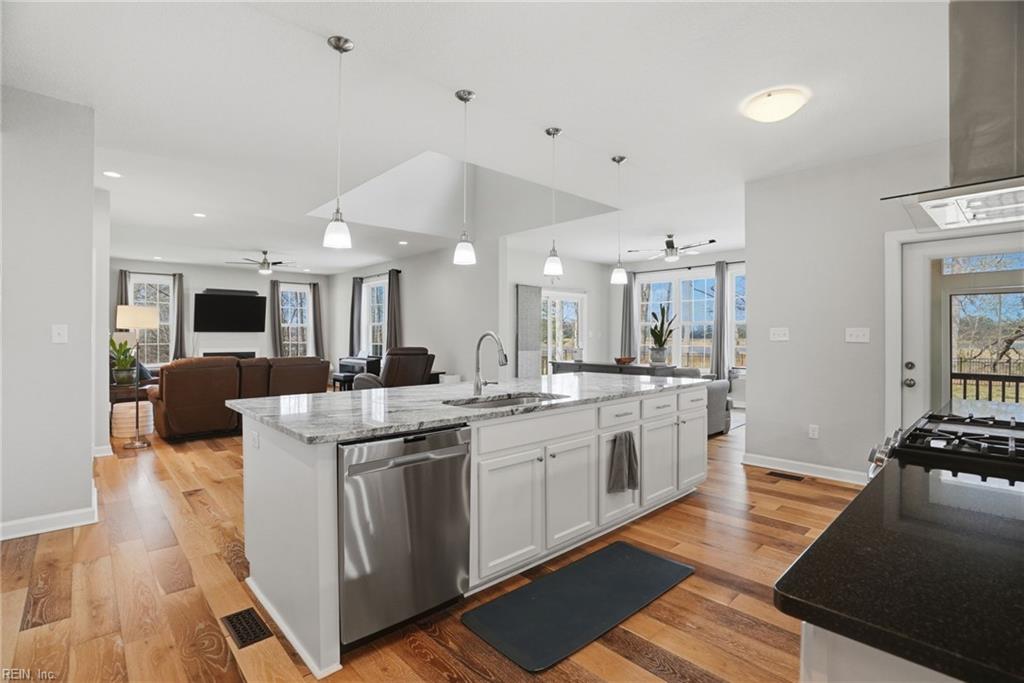
Beautiful custom-built 2021 waterfront home on a rare 4-acre lot with over 3,000 sq ft! Featuring 4 bedrooms, 3.5 baths, including a first-floor bedroom, this home offers a bright, open floor plan with soaring cathedral ceilings, gas fireplace, and sunroom—perfect for relaxing or entertaining. The upgraded chef’s kitchen showcases high-end finishes, ample cabinetry, and a large island ideal for gathering. The spacious primary suite features a spa-like bath and generous walk-in closet, while secondary bedrooms offer great space and natural light. Additional highlights include a 3+ car garage, tankless water heater, custom-built shed, and a dock approved through the city. Enjoy a large backyard, peaceful waterfront views, and nearby trails. Feel as if you’re on your own private oasis while still being convenient to shopping, restaurants, and more—this rare, move-in ready home truly has it all! Pre-listing appraisal and survey on file and available upon request. Priced below appraised value, offering instant equity potential for the next owner.
/u.realgeeks.media/sold757/header.png)
Additional Information
- Interior Features
- Bar, Cathedral Ceiling, Fireplace Gas-natural, Primary Sink-Double, Scuttle Access, Walk-In Closet, Window Treatments
- Heating
- Nat Gas, Zoned
- Cooling
- Central Air, Zoned
- Appliances
- Dishwasher, Disposal, Dryer, Microwave, Gas Range, Refrigerator, Washer
- Fireplaces
- 1
- Roof
- Asphalt Shingle
- Floors
- Carpet, Ceramic, Laminate/LVP, Wood
- View
- River
- Pool Description
- No Pool
- Exterior Features
- Cul-De-Sac, Deck, Patio, Wooded
- Exterior
- Fiber Cement
- Waterfront Description
- River
- Sewer
- City/County
- Parking Description
- Garage Att 3+ Car, Driveway Spc
- Elementary School
- Hillpoint Elementary
- Middle School
- King`S Fork Middle
- High School
- Kings Fork
- Amenities
- Playgrounds
- Contingency Exists
- Non Contingent
- Days on Market
- 90
- Monthly HOA/POA Fee
- 32
Mortgage Calculator
Listing courtesy of Garrett Realty Partners.
© 2026 REIN, Inc. Information Deemed Reliable But Not Guaranteed. The listings data displayed on this medium comes in part from the Real Estate Information Network, Inc. (REIN) and has been authorized by participating listing Broker Members of REIN for display. REIN's listings are based upon data submitted by its Broker Members, and REIN therefore makes no representation or warranty regarding the accuracy of the data. All users of REIN's listings database should confirm the accuracy of the listing information directly with the listing agent. © 2026 REIN. REIN's listings data and information is protected under federal copyright laws. Federal law prohibits, among other acts, the unauthorized copying or alteration of, or preparation of derivative works from, all or any part of copyrighted materials, including certain compilations of data and information. COPYRIGHT VIOLATORS MAY BE SUBJECT TO SEVERE FINES AND PENALTIES UNDER FEDERAL LAW. REIN updates its listings on a daily basis. Data last updated: . This application does not include information on all of the properties available for sale at this time.