204 Mccormick Drive, Central Suffolk, VA 23434
- $544,000
- 5
- BD
- 3
- BA
- 2,523
- SqFt




- List Price
- $544,000
- Status
- ACTIVE
- MLS#
- 10638787
- Year Built
- 2021
- Style
- Farmhouse, Traditional
- Bedrooms
- 5
- Bathrooms
- 3
- Full-baths
- 3
- Living Area
- 2,523
- County
- Suffolk VA
- City
- Central Suffolk
- Subdivision
- Planters Station
Property Description
Why wait for new construction when this beautifully maintained 2021 farmhouse-style home is ready now? Seller offering 1-0 Buydown and/or closing cost assistance with full price offer. Ask your agent how that can SAVE you HUNDREDS a month!! Featuring 5 bedrooms (1 of which is downstairs), 3 full baths, and an open-concept design, this home offers both space and functionality. Major upgrades include fully paid-off solar panels with an average electric bill of just $9/month, and a new privacy fence installed in 2024. The gourmet kitchen boasts a large island, tile backsplash, your dream refrigerator and plenty of room for gathering. Upstairs, you have 4 bedrooms including the primary suite and the convenience of a wet bar. The primary suite features a large walk-in closet and your luxury primary bathroom has dual vanities, a soaking tub, and a walk-in shower. Conveniently located near shopping, dining, a hospital, a new Publix, and interstate access, this energy-efficient home offers the perfect blend of modern comfort and everyday convenience. Come check it out and fall in love!
/u.realgeeks.media/sold757/header.png)
Additional Information
- Interior Features
- Bar, Fireplace Electric, Primary Sink-Double, Pull Down Attic Stairs, Walk-In Closet
- Heating
- Nat Gas, Programmable Thermostat
- Cooling
- Central Air, Zoned
- Appliances
- Dishwasher, Disposal, Dryer, Dryer Hookup, Microwave, Gas Range, Refrigerator, Washer, Washer Hookup
- Fireplaces
- 1
- Roof
- Composite
- Floors
- Carpet, Ceramic, Laminate/LVP
- Pool Description
- No Pool
- Exterior Features
- Corner, Patio
- Exterior
- Brick, Vinyl
- Waterfront Description
- Not Waterfront
- Sewer
- City/County
- Parking Description
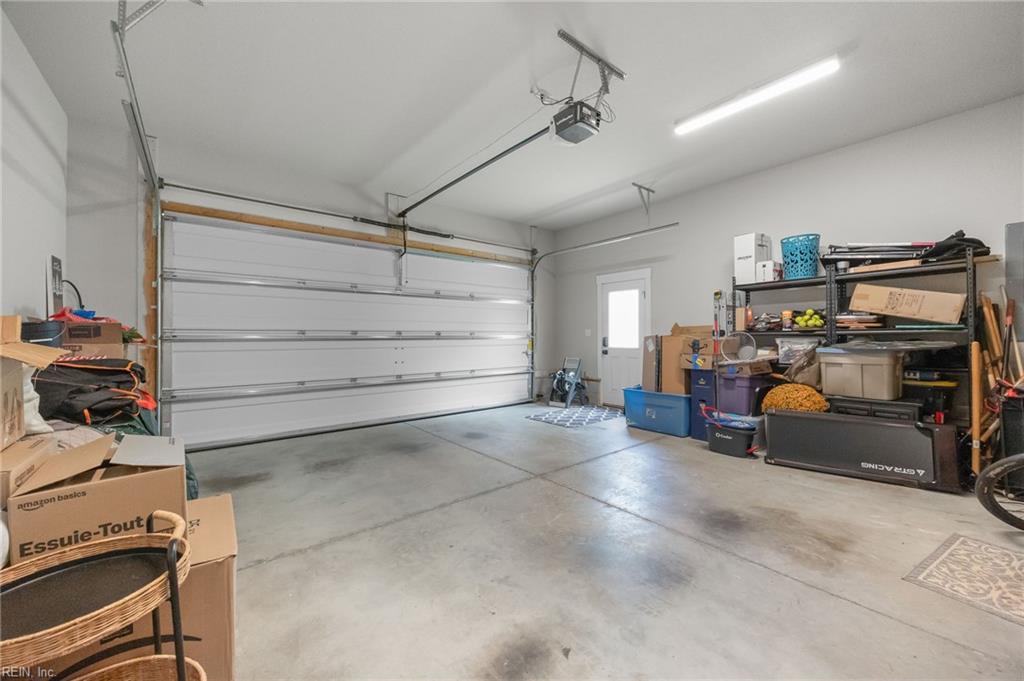
- Garage Att 2 Car, 4 Space, Driveway Spc, Street
- Elementary School
- Oakland Elementary
- Middle School
- King`S Fork Middle
- High School
- Kings Fork
- Amenities
- Ground Maint, Playgrounds, Trash Pickup
- Contingency Exists
- Non Contingent
- Days on Market
- 39
- Monthly HOA/POA Fee
- 62
Mortgage Calculator
Listing courtesy of Opulent Realty LLC.
© 2026 REIN, Inc. Information Deemed Reliable But Not Guaranteed. The listings data displayed on this medium comes in part from the Real Estate Information Network, Inc. (REIN) and has been authorized by participating listing Broker Members of REIN for display. REIN's listings are based upon data submitted by its Broker Members, and REIN therefore makes no representation or warranty regarding the accuracy of the data. All users of REIN's listings database should confirm the accuracy of the listing information directly with the listing agent. © 2026 REIN. REIN's listings data and information is protected under federal copyright laws. Federal law prohibits, among other acts, the unauthorized copying or alteration of, or preparation of derivative works from, all or any part of copyrighted materials, including certain compilations of data and information. COPYRIGHT VIOLATORS MAY BE SUBJECT TO SEVERE FINES AND PENALTIES UNDER FEDERAL LAW. REIN updates its listings on a daily basis. Data last updated: . This application does not include information on all of the properties available for sale at this time.