3507 Iberis Lane, James City Co Upper, VA 23168
- $499,000
- 4
- BD
- 2.1
- BA
- 2,418
- SqFt


- List Price
- $499,000
- Status
- ACTIVE
- MLS#
- 10637689
- Year Built
- 2021
- Style
- Transitional
- Bedrooms
- 4
- Bathrooms
- 2.1
- Full-baths
- 2
- Half-baths
- 1
- Living Area
- 2,418
- Acres
- 0.16
- County
- James City County
- City
- James City Co Upper
- Subdivision
- Stonehouse Ridge
Property Description
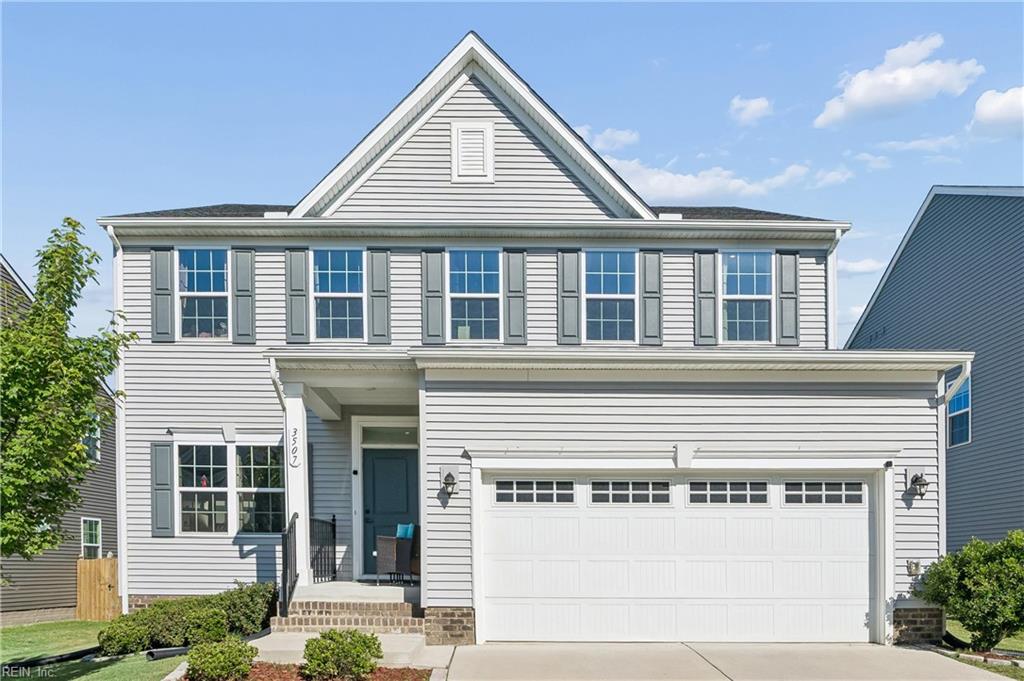
What a lifestyle in this thoughtfully upgraded 4 bedroom with downstairs flex room. In Stonehouse Ridge offering the perfect blend of modern style and move-in ready convenience. The open-concept design centers around a beautifully appointed kitchen that flows seamlessly into the spacious family room, creating an ideal space for gathering and entertaining. A first-floor flex perfect for office or guests. Upstairs, you'll find an expansive owners suite with garden tub. The level backyard offers added space and room to relax, play, or entertain. Enjoy Stonehouse's unmatched amenities including a pool, clubhouse, fitness center, tennis courts, playgrounds, and miles of walking trails. Conveniently located near Golf Club, shopping, dining, military installations, and I-64 for an easy commute all over Hampton Roads or Richmond.
/u.realgeeks.media/sold757/header.png)
Additional Information
- Interior Features
- Primary Sink-Double, Scuttle Access, Window Treatments
- Heating
- Heat Pump W/A
- Cooling
- Central Air, Heat Pump W/A
- Appliances
- Dishwasher, Disposal, Dryer, Microwave, Elec Range, Refrigerator, Washer
- Roof
- Composite
- Floors
- Carpet, Ceramic
- Pool Description
- No Pool
- Exterior
- Vinyl
- Waterfront Description
- Not Waterfront
- Sewer
- City/County
- Parking Description
- Garage Att 2 Car, Driveway Spc
- Elementary School
- Stonehouse Elementary
- Middle School
- Toano Middle
- High School
- Warhill
- Amenities
- Clubhouse, Playgrounds, Pool, Tennis Cts
- Contingency Exists
- Non Contingent
- Days on Market
- 97
- Monthly HOA/POA Fee
- 92
Mortgage Calculator
Listing courtesy of BHHS RW Towne Realty.
© 2026 REIN, Inc. Information Deemed Reliable But Not Guaranteed. The listings data displayed on this medium comes in part from the Real Estate Information Network, Inc. (REIN) and has been authorized by participating listing Broker Members of REIN for display. REIN's listings are based upon data submitted by its Broker Members, and REIN therefore makes no representation or warranty regarding the accuracy of the data. All users of REIN's listings database should confirm the accuracy of the listing information directly with the listing agent. © 2026 REIN. REIN's listings data and information is protected under federal copyright laws. Federal law prohibits, among other acts, the unauthorized copying or alteration of, or preparation of derivative works from, all or any part of copyrighted materials, including certain compilations of data and information. COPYRIGHT VIOLATORS MAY BE SUBJECT TO SEVERE FINES AND PENALTIES UNDER FEDERAL LAW. REIN updates its listings on a daily basis. Data last updated: . This application does not include information on all of the properties available for sale at this time.