416 Timber Passage, York County North, VA 23185
- $588,000
- 3
- BD
- 3
- BA
- 3,168
- SqFt






- List Price
- $588,000
- Status
- ACTIVE
- MLS#
- 10636677
- Year Built
- 2023
- Style
- Ranch, Transitional
- Bedrooms
- 3
- Bathrooms
- 3
- Full-baths
- 3
- Living Area
- 3,168
- Acres
- 0.21
- County
- York County
- City
- York County North
- Subdivision
- Tranquility
Property Description
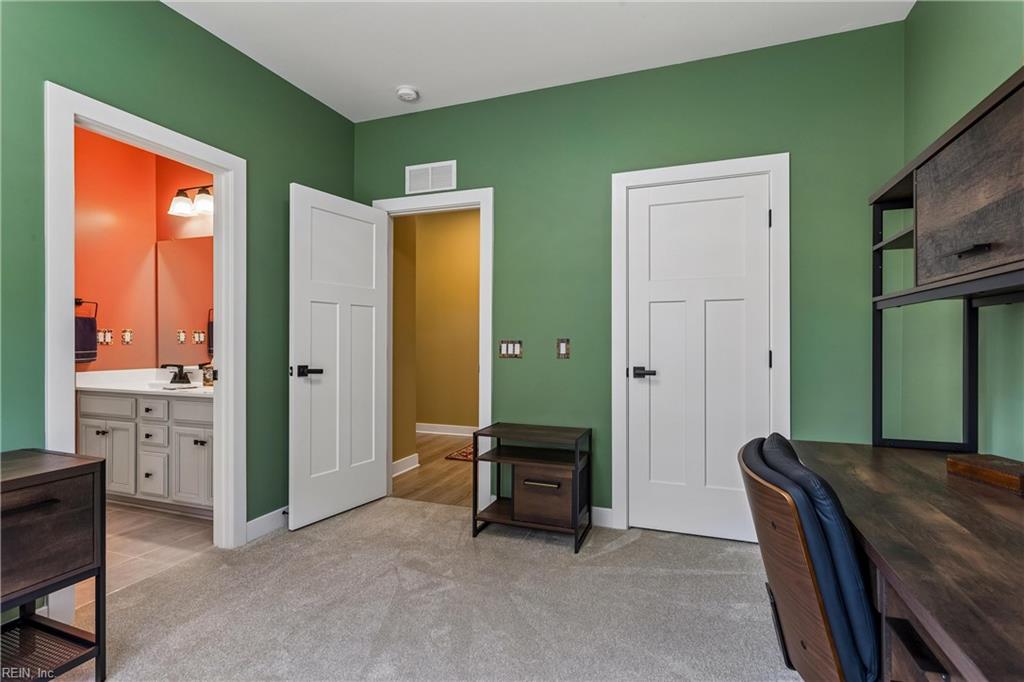
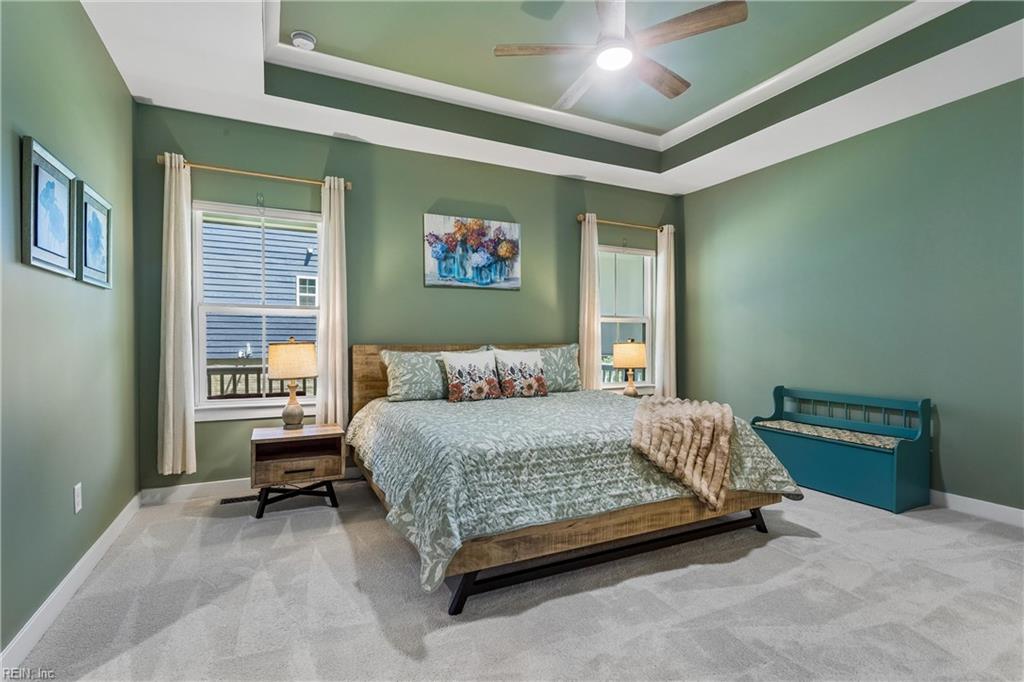
If you are looking for a stunning home in the sought after Tranquility 55+ subdivision where HOA provides all yard and landscaping care, then look no further! This decorator custom painted, beautifully designed home on a premium lot, offers 3168 sq feet of seamless living. The fully finished basement and full bathroom add an extra element of ease, providing flexibility for guests, hobbies or office. The fully heated and cooled unfinished area is perfect for extra storage or workshop projects. A screened 22x8 upper deck and 15x8 screened lower porch add the perfect space to relax outdoors. All bathrooms have tile flooring and tile shower surrounds. Upgraded carpet and pads were installed throughout in 2025. As well as, upgraded 8 inch LVP flooring from the foyer to the open concept spacious kitchen that flows seamlessly into the dining and family rooms. The Primary suite features a tray ceiling and a custom built closet. The custom laundry features a GE washer/dryer combo with added extra storage space. The 11 foot kitchen island, double ovens, custom designed pantry, Samsung 30 cu ft Bespoke Fingerless Stainless Steel 3 door Beverage Center refrigerator, built in Rev-a shelf units and lower cabinet slide out shelves are perfect for all your entertaining needs. Modern black fixtures throughout. Double vanities in Primary and Jack & Jill bathrooms. The installed 6 zone irrigation and Leaf Filter gutter systems round out the low maintenance exterior. Modern ceiling fans and light fixtures in all rooms. The 2 car garage was professionally finished with paint, an epoxy floor and added door insulation.
/u.realgeeks.media/sold757/header.png)
Additional Information
- Interior Features
- Cathedral Ceiling, Dual Entry Bath (Br & Hall), Fireplace Electric, Scuttle Access, Walk-In Closet, Window Treatments
- Heating
- Nat Gas
- Cooling
- Central Air
- Appliances
- 220 V Elec, Dishwasher, Disposal, Dryer, Dryer Hookup, Microwave, Elec Range, Gas Range, Refrigerator, Washer, Washer Hookup
- Roof
- Asphalt Shingle
- Floors
- Carpet, Ceramic, Laminate/LVP
- View
- Wooded
- Pool Description
- No Pool
- Exterior Features
- Corner, Deck, Inground Sprinkler, Patio
- Exterior
- Fiber Cement, Stone
- Waterfront Description
- Not Waterfront
- Sewer
- City/County
- Parking Description
- Garage Att 2 Car, 4 Space
- Elementary School
- Magruder Elementary
- Middle School
- Queens Lake Middle
- High School
- Bruton
- 55+ Community
- Yes
- Amenities
- Clubhouse, Gated Community, Pool, Trash Pickup
- Contingency Exists
- Non Contingent
- Days on Market
- 48
- Monthly HOA/POA Fee
- 200
Mortgage Calculator
Listing courtesy of BHHS RW Towne Realty.
© 2026 REIN, Inc. Information Deemed Reliable But Not Guaranteed. The listings data displayed on this medium comes in part from the Real Estate Information Network, Inc. (REIN) and has been authorized by participating listing Broker Members of REIN for display. REIN's listings are based upon data submitted by its Broker Members, and REIN therefore makes no representation or warranty regarding the accuracy of the data. All users of REIN's listings database should confirm the accuracy of the listing information directly with the listing agent. © 2026 REIN. REIN's listings data and information is protected under federal copyright laws. Federal law prohibits, among other acts, the unauthorized copying or alteration of, or preparation of derivative works from, all or any part of copyrighted materials, including certain compilations of data and information. COPYRIGHT VIOLATORS MAY BE SUBJECT TO SEVERE FINES AND PENALTIES UNDER FEDERAL LAW. REIN updates its listings on a daily basis. Data last updated: . This application does not include information on all of the properties available for sale at this time.