128 Mt Vernon Avenue, Central Portsmouth, VA 23707
- $299,000
- 2
- BD
- 1.1
- BA
- 1,700
- SqFt


- List Price
- $299,000
- Status
- ACTIVE
- MLS#
- 10636479
- Year Built
- 1939
- Style
- Colonial
- Bedrooms
- 2
- Bathrooms
- 1.1
- Full-baths
- 1
- Half-baths
- 1
- Living Area
- 1,700
- Acres
- 0.13
- County
- Portsmouth VA
- City
- Central Portsmouth
- Subdivision
- Port Norfolk
Property Description
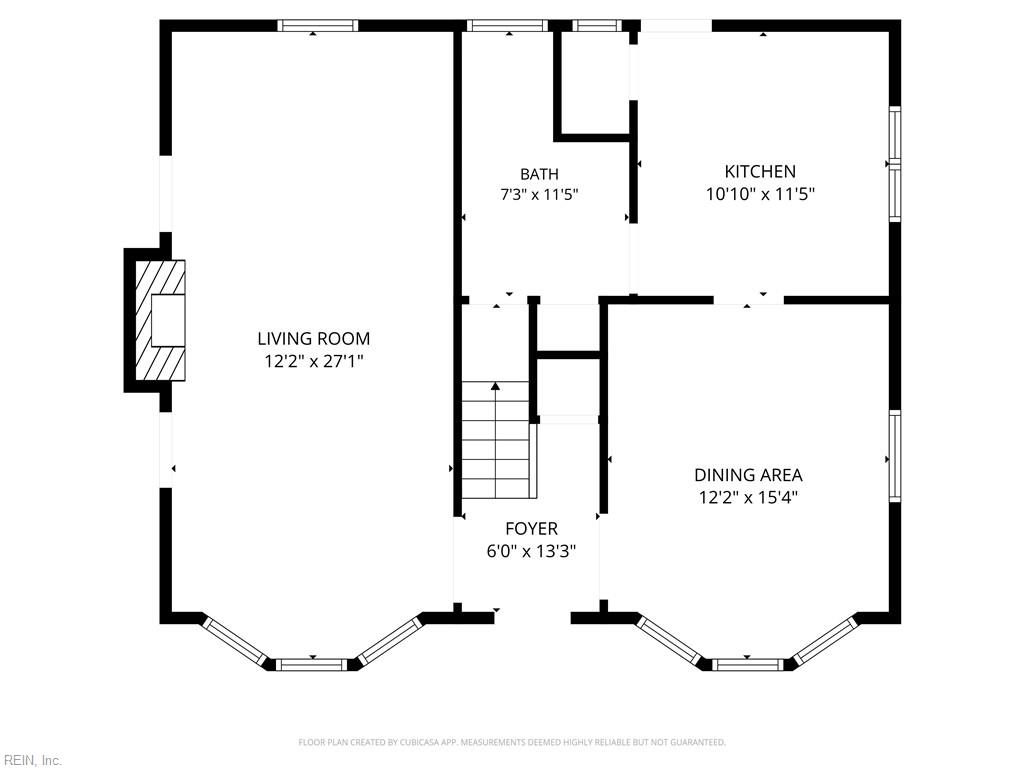
This historic neighborhood 1930's home checks all the boxes for indoor and outdoor lifestyles! A huge backyard features raised and framed planting boxes for vegetables and flowers that bathe in sunlight all day. A gardener's dream. Not to mention different paved areas for outdoor furniture, a firepit, grilling, a hot tub and other relaxing options. There is a service alley in the rear of the property for convenient access. Inside the home, you will find hardwood floors, a wood-burning fireplace and a sparkling updated kitchen with top-of-the-line LG appliances. In the laundry area of the first floor 1/2 bath, there are Samsung appliances and additional storage with pull out drawers! Even the walk-in pantry in the kitchen has lighting and a window. The side screened-in porch has 2 doors that still use skeleton keys! Prepare to smile when you come and see.
/u.realgeeks.media/sold757/header.png)
Additional Information
- Interior Features
- Fireplace Wood, Pull Down Attic Stairs
- Heating
- Forced Hot Air, Nat Gas
- Cooling
- Central Air
- Appliances
- Dishwasher, Disposal, Dryer, Microwave, Range, Refrigerator, Washer
- Fireplaces
- 1
- Roof
- Slate
- Floors
- Carpet, Ceramic, Vinyl, Wood
- Pool Description
- No Pool
- Exterior Features
- Gazebo
- Exterior
- Wood
- Waterfront Description
- Not Waterfront
- Sewer
- City/County
- Parking Description
- Garage Det 1 Car, Driveway Spc, Street
- Elementary School
- Westhaven Elementary
- Middle School
- Churchland Middle
- High School
- Churchland
- Contingency Exists
- Non Contingent
- Days on Market
- 46
Mortgage Calculator
Listing courtesy of BHHS RW Towne Realty.
© 2026 REIN, Inc. Information Deemed Reliable But Not Guaranteed. The listings data displayed on this medium comes in part from the Real Estate Information Network, Inc. (REIN) and has been authorized by participating listing Broker Members of REIN for display. REIN's listings are based upon data submitted by its Broker Members, and REIN therefore makes no representation or warranty regarding the accuracy of the data. All users of REIN's listings database should confirm the accuracy of the listing information directly with the listing agent. © 2026 REIN. REIN's listings data and information is protected under federal copyright laws. Federal law prohibits, among other acts, the unauthorized copying or alteration of, or preparation of derivative works from, all or any part of copyrighted materials, including certain compilations of data and information. COPYRIGHT VIOLATORS MAY BE SUBJECT TO SEVERE FINES AND PENALTIES UNDER FEDERAL LAW. REIN updates its listings on a daily basis. Data last updated: . This application does not include information on all of the properties available for sale at this time.