244 Claiborne Drive, City of Williamsburg, VA 23185
- $279,000
- 2
- BD
- 2
- BA
- 1,480
- SqFt





- List Price
- $279,000
- Status
- ACTIVE
- MLS#
- 10634681
- Year Built
- 2004
- Style
- 2 Unit Condo
- Bedrooms
- 2
- Bathrooms
- 2
- Full-baths
- 2
- Living Area
- 1,480
- County
- Williamsburg VA
- City
- City of Williamsburg
- Subdivision
- All Others Area 114
- Neighborhood
- Claiborne
Property Description
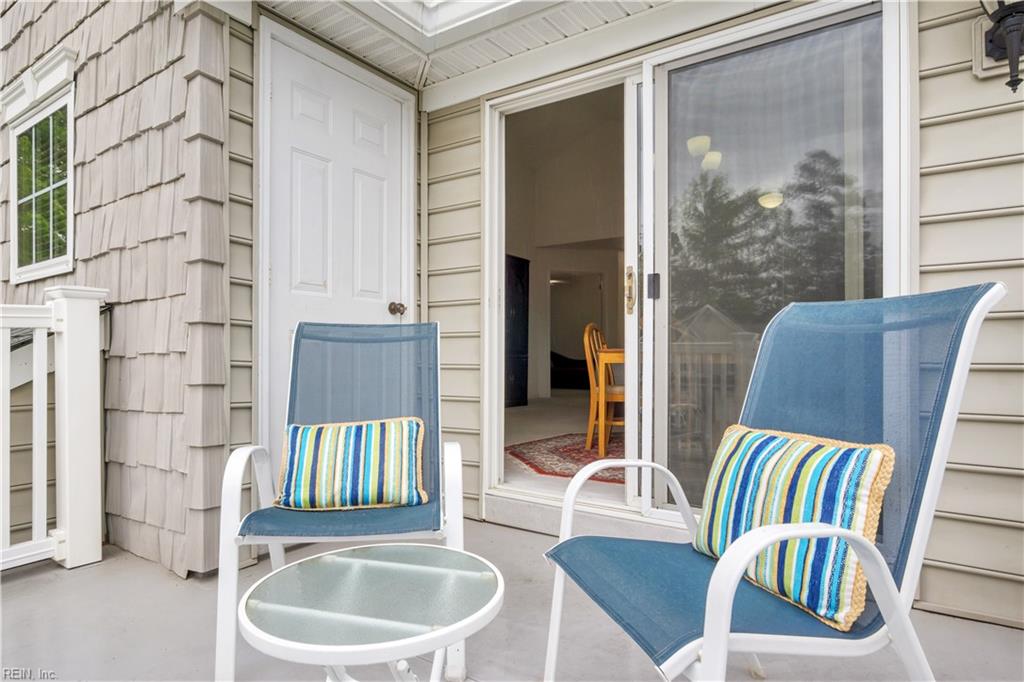
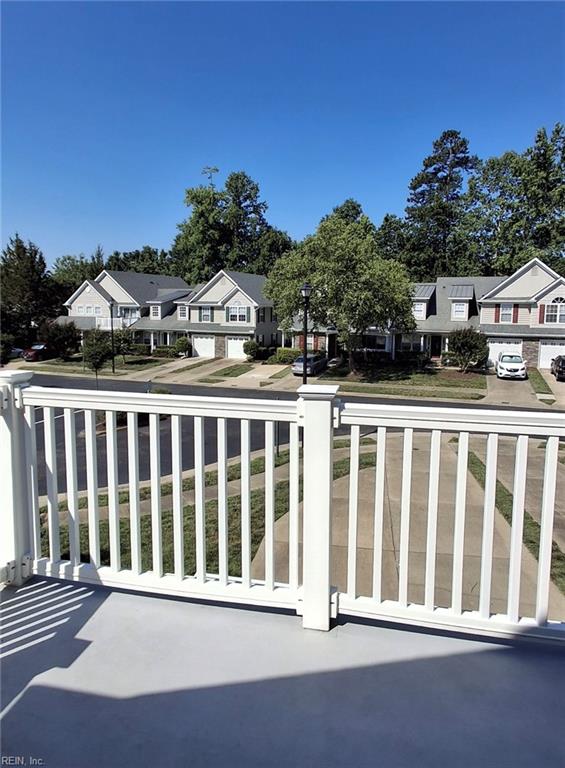
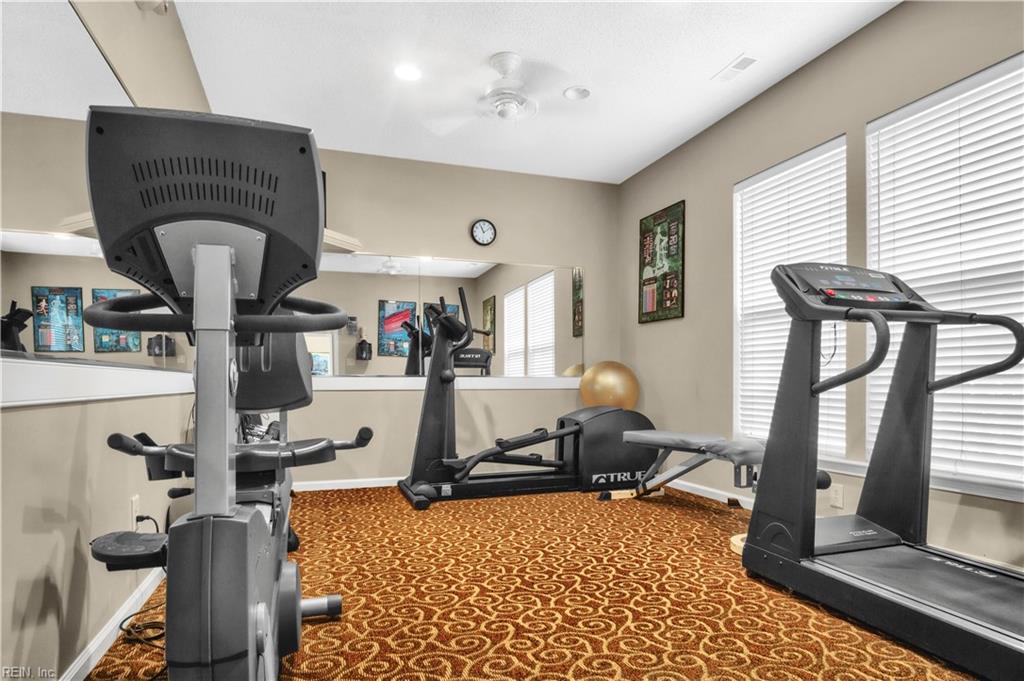
Bright and airy corner/end unit condo with 2 double bedrooms and a Separate Study; situated in a quiet, partly treed location within the sought-after Claiborne community. Wide, private driveway for up to 3 cars, plus ample visitor parking. Entrance hall with large closet, stairs to vaulted, open plan living area leading out to sunny balcony with outside storage. Lovely sunset views. Eat-in kitchen. 2 double bedrooms + study/3rd BR, 2 bathrooms. Walk-in closet and double vanities in master bathroom. New roof 12/22, new HVAC 11/22, water heater 5/25, fridge and dishwasher 10/22. Building exterior and landscaping maintained by condo association. Clubhouse with exercise room and near pond with fountain and walking trail; social activities offered. Convenient to bus, restaurants and shops.
/u.realgeeks.media/sold757/header.png)
Additional Information
- Interior Features
- Cathedral Ceiling, Primary Sink-Double, Scuttle Access, Walk-In Closet, Window Treatments
- Heating
- Electric
- Cooling
- Central Air, Heat Pump
- Appliances
- Dishwasher, Disposal, Dryer, Dryer Hookup, Microwave, Elec Range, Refrigerator, Washer, Washer Hookup
- Roof
- Asphalt Shingle
- Floors
- Carpet, Vinyl
- View
- Wooded
- Pool Description
- No Pool
- Exterior
- Stone, Vinyl
- Waterfront Description
- Not Waterfront
- Sewer
- City/County
- Parking Description
- 3 Space, Assigned/Reserved, Off Street, Driveway Spc
- Elementary School
- Norge Elementary
- Middle School
- Toano Middle
- High School
- Warhill
- Amenities
- Clubhouse, Exercise Rm, Ground Maint
- Contingency Exists
- Non Contingent
- Days on Market
- 71
- Monthly HOA/POA Fee
- 280
Mortgage Calculator
Listing courtesy of Long & Foster Real Estate Inc..
© 2026 REIN, Inc. Information Deemed Reliable But Not Guaranteed. The listings data displayed on this medium comes in part from the Real Estate Information Network, Inc. (REIN) and has been authorized by participating listing Broker Members of REIN for display. REIN's listings are based upon data submitted by its Broker Members, and REIN therefore makes no representation or warranty regarding the accuracy of the data. All users of REIN's listings database should confirm the accuracy of the listing information directly with the listing agent. © 2026 REIN. REIN's listings data and information is protected under federal copyright laws. Federal law prohibits, among other acts, the unauthorized copying or alteration of, or preparation of derivative works from, all or any part of copyrighted materials, including certain compilations of data and information. COPYRIGHT VIOLATORS MAY BE SUBJECT TO SEVERE FINES AND PENALTIES UNDER FEDERAL LAW. REIN updates its listings on a daily basis. Data last updated: . This application does not include information on all of the properties available for sale at this time.