1106 Jamestown Crescent, West Norfolk, VA 23508
- $485,000
- 4
- BD
- 2.1
- BA
- 2,142
- SqFt






- List Price
- $485,000
- Status
- ACTIVE
- MLS#
- 10633072
- Year Built
- 1961
- Style
- Traditional
- Bedrooms
- 4
- Bathrooms
- 2.1
- Full-baths
- 2
- Half-baths
- 1
- Living Area
- 2,142
- County
- Norfolk VA
- City
- West Norfolk
- Subdivision
- Larchmont
Property Description
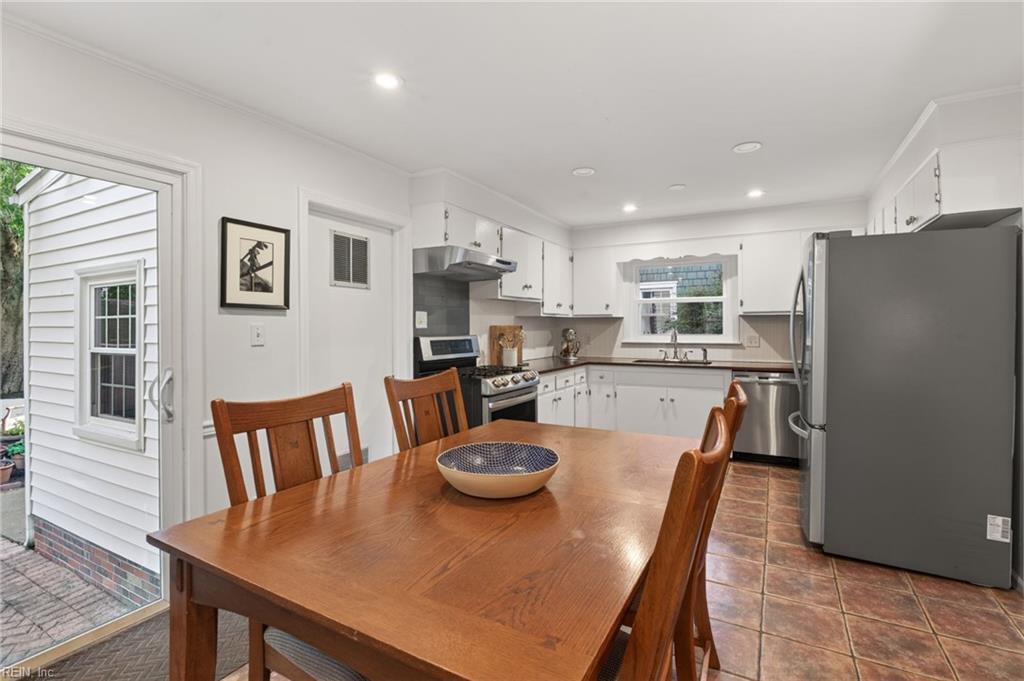
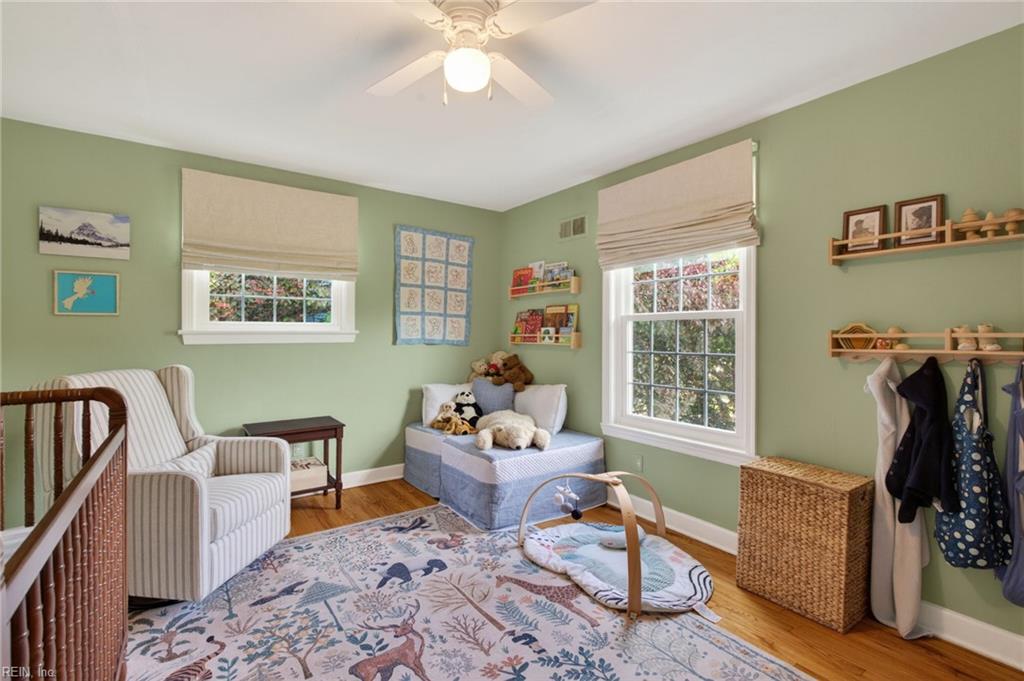
Step into this inviting 4BR/2.5-bath residence in the heart of Larchmont, where timeless character blends seamlessly w/modern updates. A welcoming foyer opens to a spacious living room centered around a wood-burning fireplace, while a formal dining room (currently used as a playroom) offers flexible space for entertaining. The updated eat-in kit. feat. stainless steel appl, butcher block countertops & a sunlit breakfast area & open to a large laundry. Upstairs, the generous primary suite incl. double closets & a private ensuite bath. Three addtl BRs provide versatility for guests or home office & are complemented by a well-appointed hall bath. Outdoors, a professionally landscaped yard showcases mature trees, a paver patio & off-street parking for multiple vehicles. Recent imprv. incl. a new roof, replacement windows, new sewer line, new water heater, new w/d, refinished floors, updated powder room, encapsulated crawl, fresh paint & prof. landscaping. Flood insurance is $564/year.
/u.realgeeks.media/sold757/header.png)
Additional Information
- Interior Features
- Fireplace Wood, Pull Down Attic Stairs
- Heating
- Forced Hot Air, Nat Gas
- Cooling
- Central Air
- Appliances
- Dishwasher, Disposal, Dryer, Energy Star Appliance(s), Microwave, Gas Range, Refrigerator, Washer
- Fireplaces
- 1
- Roof
- Asphalt Shingle
- Floors
- Ceramic, Wood
- View
- Wooded
- Pool Description
- No Pool
- Exterior Features
- Patio
- Exterior
- Brick
- Waterfront Description
- Not Waterfront
- Sewer
- City/County
- Parking Description
- 2 Space, Off Street, Driveway Spc
- Elementary School
- Larchmont Elementary
- Middle School
- Blair Middle
- High School
- Maury
- Contingency Exists
- Non Contingent
- Days on Market
- 80
Mortgage Calculator
Listing courtesy of Howard Hanna Real Estate Svcs..
© 2026 REIN, Inc. Information Deemed Reliable But Not Guaranteed. The listings data displayed on this medium comes in part from the Real Estate Information Network, Inc. (REIN) and has been authorized by participating listing Broker Members of REIN for display. REIN's listings are based upon data submitted by its Broker Members, and REIN therefore makes no representation or warranty regarding the accuracy of the data. All users of REIN's listings database should confirm the accuracy of the listing information directly with the listing agent. © 2026 REIN. REIN's listings data and information is protected under federal copyright laws. Federal law prohibits, among other acts, the unauthorized copying or alteration of, or preparation of derivative works from, all or any part of copyrighted materials, including certain compilations of data and information. COPYRIGHT VIOLATORS MAY BE SUBJECT TO SEVERE FINES AND PENALTIES UNDER FEDERAL LAW. REIN updates its listings on a daily basis. Data last updated: . This application does not include information on all of the properties available for sale at this time.