2904 E Island Road, James City Co Greater Route 5, VA 23185
- $725,000
- 6
- BD
- 3
- BA
- 3,909
- SqFt







- List Price
- $725,000
- Status
- ACTIVE
- MLS#
- 10630635
- Year Built
- 1991
- Style
- Cape Cod, Colonial
- Bedrooms
- 6
- Bathrooms
- 3
- Full-baths
- 3
- Living Area
- 3,909
- Acres
- 0.60
- County
- James City County
- City
- James City Co Greater Route 5
- Subdivision
- Governors Land
- Neighborhood
- Whittaker Island
Property Description
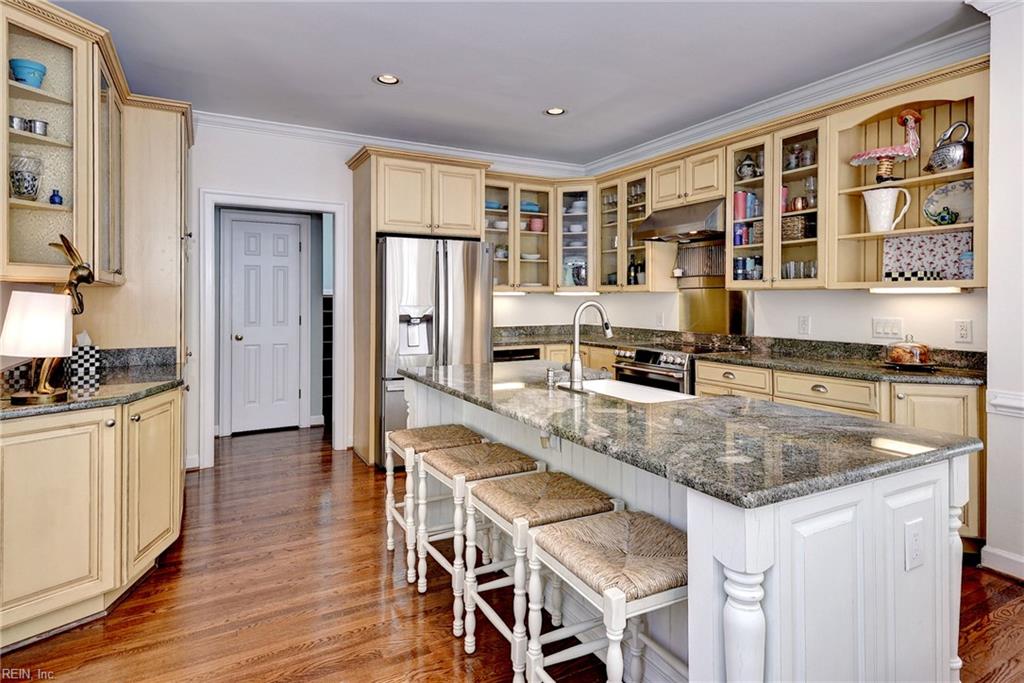
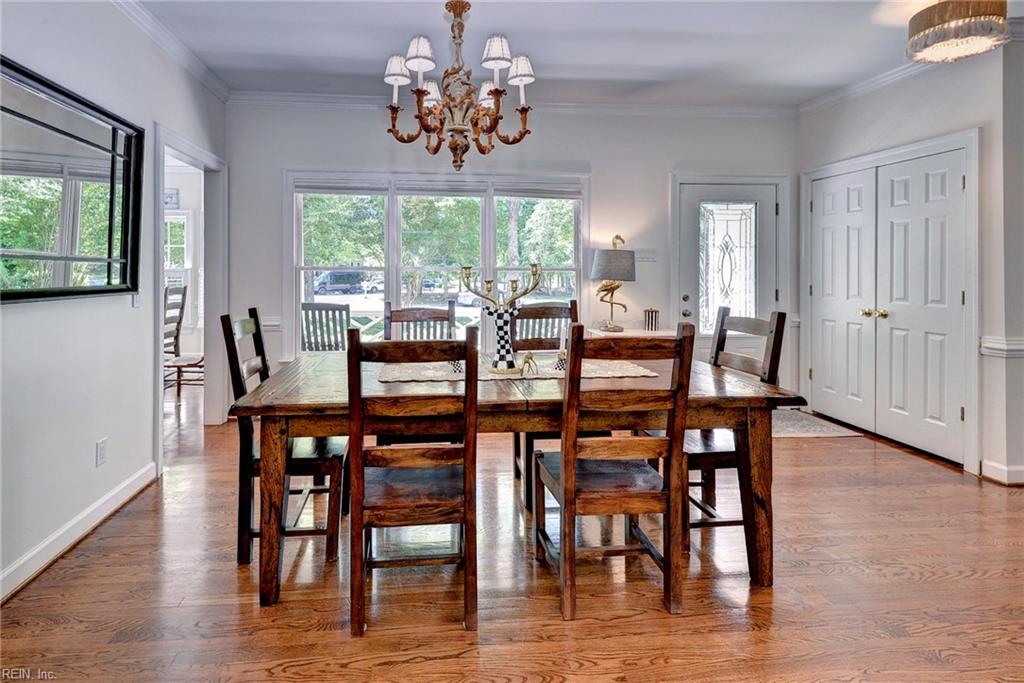
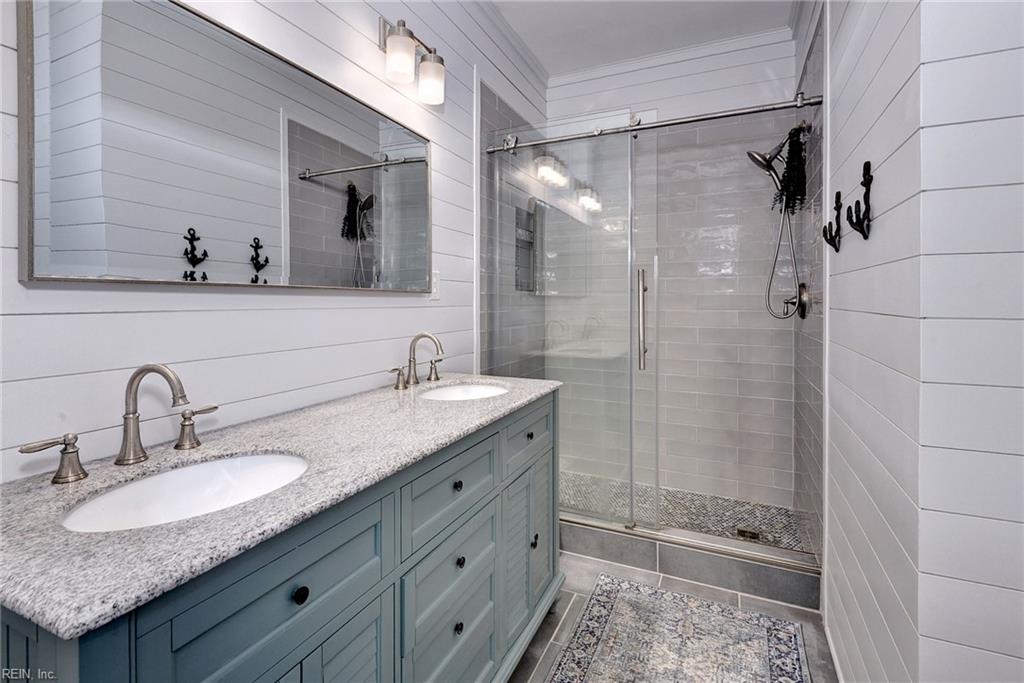
This stunning home is nestled in the sought-after Whittaker's Island neighborhood in the Governor’s Land community. Visit the newly renovated clubhouse and restaurant. Community Fitness and Pool. The sellers are willing to pay $45,000 towards the community buy-in fee with an acceptable offer. Featuring multiple spacious bedrooms that can be utilized for office space, home gym, or game room & 3 luxurious full baths, this residence has been thoughtfully transformed by its owners, who have elevated every detail. Gleaming hardwood floors welcome you, complemented by a new roof in 2021 w/ copper accents. Enjoy custom closets, an encapsulated crawl space, and a new brick patio with expertly designed drainage that highlights the lush yard. Relax on the Trex deck porch or in the newly added screened porch. The kitchen dazzles with renovated maple cabinets with glass doors, a generous sink, modern fixtures, and a stove with double ovens. The vaulted family room boasts built-ins and a cozy fireplace, mirrored by a fireplace in the primary suite. New lighting and fans brighten every room, and walk-in attic storage provides ample space for all your needs. New lower-level A/C and Gas Furnace. 2 Water Heaters. Washer/Dryer Convey. There is a private beach access at the end of the cul de sac through the nature path. Visit the Newley renovated clubhouse and restaurant.
/u.realgeeks.media/sold757/header.png)
Additional Information
- Interior Features
- Cathedral Ceiling, Fireplace Gas-propane, Primary Sink-Double, Walk-In Attic, Walk-In Closet, Window Treatments
- Heating
- Electric, Heat Pump, Zoned
- Cooling
- Central Air, Heat Pump, Zoned
- Appliances
- Dishwasher, Disposal, Dryer, Energy Star Appliance(s), Microwave, Elec Range, Refrigerator, Washer
- Fireplaces
- 2
- Roof
- Asphalt Shingle
- Floors
- Ceramic, Wood
- Pool Description
- No Pool
- Exterior
- Wood
- Waterfront Description
- Not Waterfront
- Sewer
- City/County
- Parking Description
- Garage Att 2 Car, 4 Space, Off Street
- Elementary School
- Matoaka Elementary
- Middle School
- Lois S Hornsby Middle School
- High School
- Jamestown
- Contingency Exists
- Non Contingent
- Days on Market
- 117
- Monthly HOA/POA Fee
- 863
Mortgage Calculator
Listing courtesy of Long & Foster Real Estate Inc..
© 2026 REIN, Inc. Information Deemed Reliable But Not Guaranteed. The listings data displayed on this medium comes in part from the Real Estate Information Network, Inc. (REIN) and has been authorized by participating listing Broker Members of REIN for display. REIN's listings are based upon data submitted by its Broker Members, and REIN therefore makes no representation or warranty regarding the accuracy of the data. All users of REIN's listings database should confirm the accuracy of the listing information directly with the listing agent. © 2026 REIN. REIN's listings data and information is protected under federal copyright laws. Federal law prohibits, among other acts, the unauthorized copying or alteration of, or preparation of derivative works from, all or any part of copyrighted materials, including certain compilations of data and information. COPYRIGHT VIOLATORS MAY BE SUBJECT TO SEVERE FINES AND PENALTIES UNDER FEDERAL LAW. REIN updates its listings on a daily basis. Data last updated: . This application does not include information on all of the properties available for sale at this time.