3537 Amberley Way, James City Co Greater Route 5, VA 23188
- $542,750
- 3
- BD
- 2.1
- BA
- 1,846
- SqFt








- List Price
- $542,750
- Status
- ACTIVE
- MLS#
- 10630352
- New Construction
- Yes
- Year Built
- 2026
- Style
- Craftsman, Townhouse
- Bedrooms
- 3
- Bathrooms
- 2.1
- Full-baths
- 2
- Half-baths
- 1
- Living Area
- 1,846
- Acres
- 0.06
- County
- James City County
- City
- James City Co Greater Route 5
- Subdivision
- New Town
- Neighborhood
- Belmont Park
Property Description
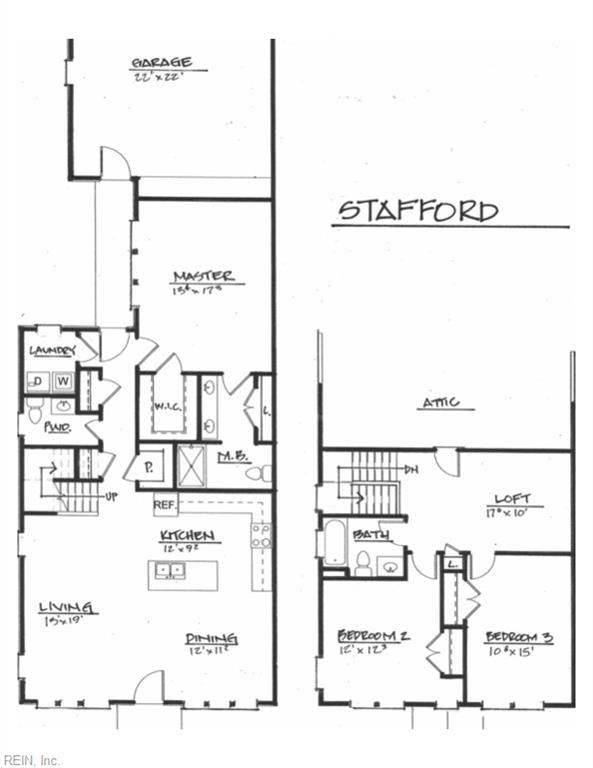
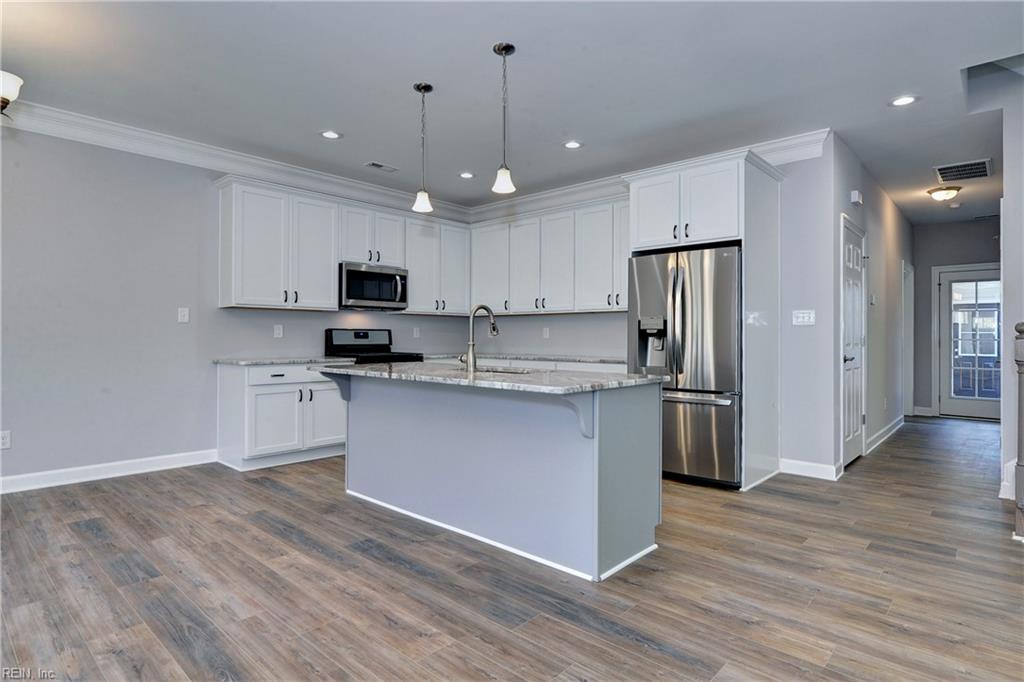
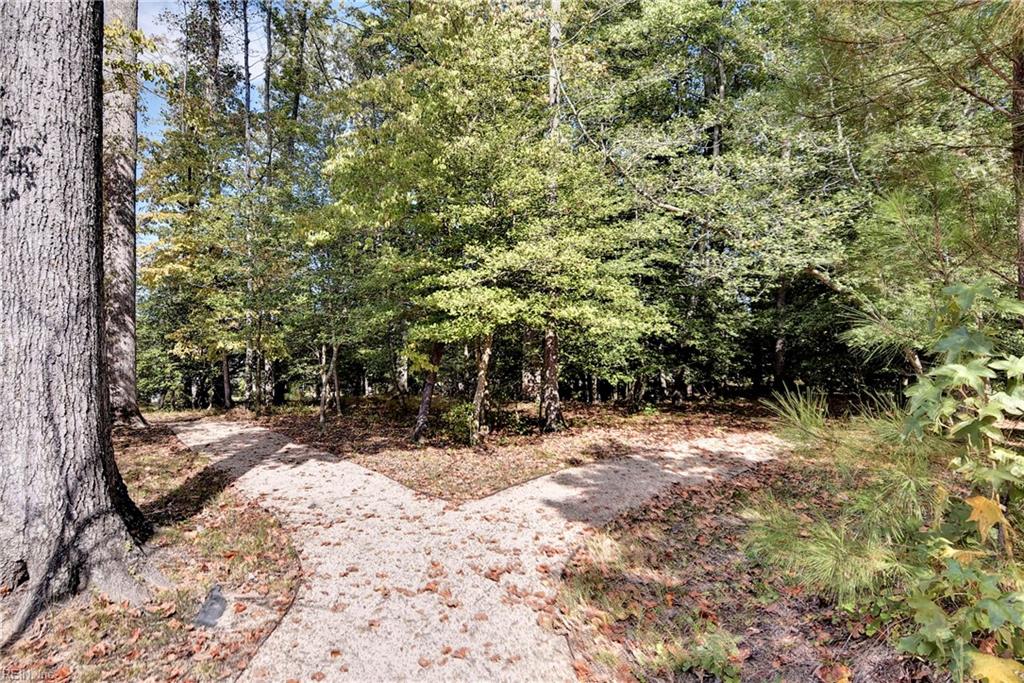
New neighborhood in New Town, Williamsburg: Belmont Park! The popular Stafford floor plan offers open concept, great room living with a central kitchen island, a large first-floor primary bedroom suite, and a 2nd-floor loft. Customize your colors and finishes. 9' first-floor ceilings; luxury vinyl floors at all first-floor living spaces + powder & laundry room; ceramic tile floor at full baths with tile-surround shower at main bath. JamesHardie ColorPlus siding and architectural shingles provides a premium exterior. Association includes full-service lawn maintenance, pool & trash pick-up. Take the sidewalks through parks to the nearby Main Street, or relax in your courtyard leading to the two-car garage with finished walls and floor. Easy access to restaurants, movie theater, shopping, grocery stores and all the fun and convenience New Town offers!
/u.realgeeks.media/sold757/header.png)
Additional Information
- Interior Features
- Walk-In Attic, Walk-In Closet
- Heating
- Forced Hot Air, Nat Gas, Zoned
- Cooling
- Central Air, Zoned
- Appliances
- Dishwasher, Disposal, Microwave, Range
- Roof
- Asphalt Shingle
- Floors
- Carpet, Ceramic, Laminate/LVP
- Pool Description
- No Pool
- Exterior Features
- Corner
- Exterior
- Brick, Fiber Cement
- Waterfront Description
- Not Waterfront
- Sewer
- City/County
- Parking Description
- Garage Det 2 Car, Driveway Spc
- Elementary School
- D.J. Montague Elementary
- Middle School
- Berkeley Middle
- High School
- Lafayette
- Amenities
- Ground Maint, Playgrounds, Pool, Trash Pickup
- Contingency Exists
- Non Contingent
- Days on Market
- 148
- Monthly HOA/POA Fee
- 166
Mortgage Calculator
Listing courtesy of Twiddy Realty Company.
© 2026 REIN, Inc. Information Deemed Reliable But Not Guaranteed. The listings data displayed on this medium comes in part from the Real Estate Information Network, Inc. (REIN) and has been authorized by participating listing Broker Members of REIN for display. REIN's listings are based upon data submitted by its Broker Members, and REIN therefore makes no representation or warranty regarding the accuracy of the data. All users of REIN's listings database should confirm the accuracy of the listing information directly with the listing agent. © 2026 REIN. REIN's listings data and information is protected under federal copyright laws. Federal law prohibits, among other acts, the unauthorized copying or alteration of, or preparation of derivative works from, all or any part of copyrighted materials, including certain compilations of data and information. COPYRIGHT VIOLATORS MAY BE SUBJECT TO SEVERE FINES AND PENALTIES UNDER FEDERAL LAW. REIN updates its listings on a daily basis. Data last updated: . This application does not include information on all of the properties available for sale at this time.