510 Oak Grove Road, West Norfolk, VA 23505
- $1,850,000
- 4
- BD
- 4.1
- BA
- 5,092
- SqFt




- List Price
- $1,850,000
- Status
- ACTIVE
- MLS#
- 10630189
- Year Built
- 1939
- Style
- Other
- Bedrooms
- 4
- Bathrooms
- 4.1
- Full-baths
- 4
- Half-baths
- 1
- Living Area
- 5,092
- Acres
- 1.14
- County
- Norfolk VA
- City
- West Norfolk
- Subdivision
- Talbot Park
Property Description
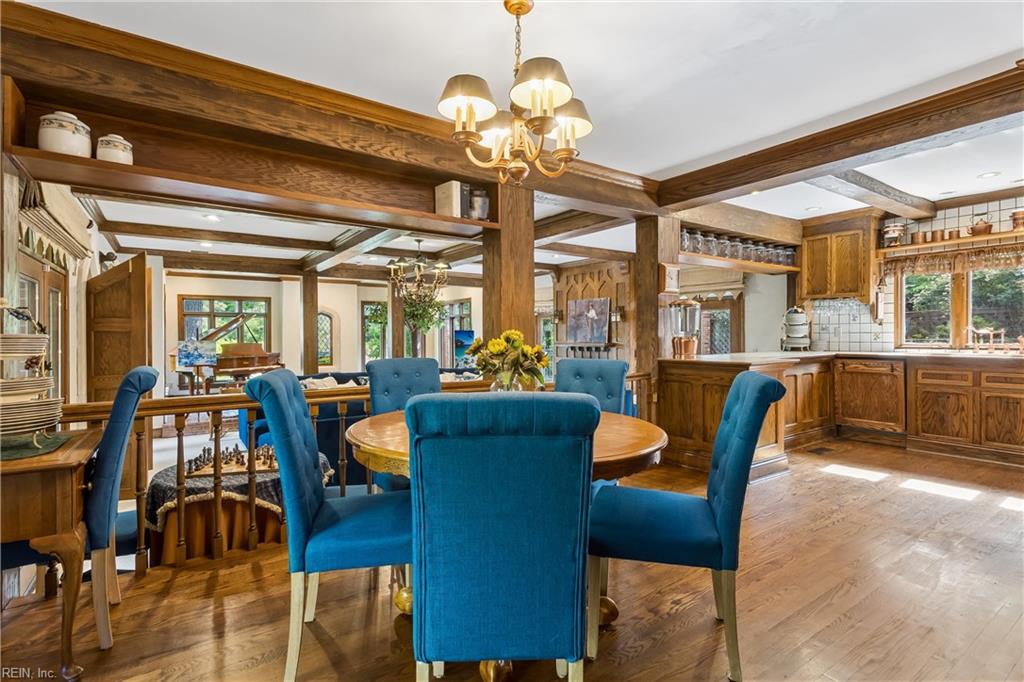
WATERFRONT! Just off the Lafayette River, boatable. This Tudor home feels straight out of a storybook. The enchanting residence is rich with character and castle-like details. Warm woodwork and architectural accents, including 3 fireplaces, create a timeless feel. A winding staircase invites exploration, while the charming turret adds a rare sense of whimsy. Every room offers cozy nooks, unexpected views, and delightful surprises, with water views from many rooms. Outside, the magic continues. French doors open to a private dock. A riverside pool with a motorized cover overlooks the water, paired with an adorable pool house retreat that feels like a hidden cottage. English gardens bloom with perennials; azaleas frame the secluded, expansive fenced yard. A historic brick wall with an electric driveway gate and a slate roof completes this storybook setting. Appraisal for $1,850,000 attached to listing.
/u.realgeeks.media/sold757/header.png)
Additional Information
- Interior Features
- Bar, Cedar Closet, Fireplace Gas-natural, Fireplace Gas-propane, Fireplace Wood, Primary BR FP, Primary Sink-Double, Pull Down Attic Stairs, Walk-In Closet
- Heating
- Heat Pump, Nat Gas, Radiator, Zoned
- Cooling
- Central Air, Heat Pump, Zoned
- Appliances
- Dishwasher, Disposal, Dryer, Dryer Hookup, Microwave, Elec Range, Refrigerator, Washer, Washer Hookup
- Fireplaces
- 3
- Roof
- Slate
- Floors
- Carpet, Ceramic, Marble, Wood
- View
- River, Water
- Pool Description
- In Ground Pool
- Exterior Features
- Deck, Inground Sprinkler, Patio, Well, Wooded
- Exterior
- Brick, Shingle
- Waterfront Description
- Bulkhead, Deep Water, Deep Water Access, Dock, Riparian Rights, River, Tidal
- Sewer
- City/County
- Parking Description
- Garage Att 2 Car, Converted Gar, Driveway Spc
- Elementary School
- Granby Elementary
- Middle School
- Northside Middle School
- High School
- Granby
- Contingency Exists
- Non Contingent
- Days on Market
- 63
Mortgage Calculator
Listing courtesy of Garrett Realty Partners.
© 2026 REIN, Inc. Information Deemed Reliable But Not Guaranteed. The listings data displayed on this medium comes in part from the Real Estate Information Network, Inc. (REIN) and has been authorized by participating listing Broker Members of REIN for display. REIN's listings are based upon data submitted by its Broker Members, and REIN therefore makes no representation or warranty regarding the accuracy of the data. All users of REIN's listings database should confirm the accuracy of the listing information directly with the listing agent. © 2026 REIN. REIN's listings data and information is protected under federal copyright laws. Federal law prohibits, among other acts, the unauthorized copying or alteration of, or preparation of derivative works from, all or any part of copyrighted materials, including certain compilations of data and information. COPYRIGHT VIOLATORS MAY BE SUBJECT TO SEVERE FINES AND PENALTIES UNDER FEDERAL LAW. REIN updates its listings on a daily basis. Data last updated: . This application does not include information on all of the properties available for sale at this time.