1205 Westover Avenue Unit 5, West Norfolk, VA 23507
- $235,000
- 2
- BD
- 2
- BA
- 1,300
- SqFt




- List Price
- $235,000
- Status
- ACTIVE
- MLS#
- 10628235
- Contingencies
- POA/Condo
- Year Built
- 1949
- Style
- Lo Rise
- Bedrooms
- 2
- Bathrooms
- 2
- Full-baths
- 2
- Living Area
- 1,300
- County
- Norfolk VA
- City
- West Norfolk
- Subdivision
- West Ghent
- Neighborhood
- West Ghent
Property Description
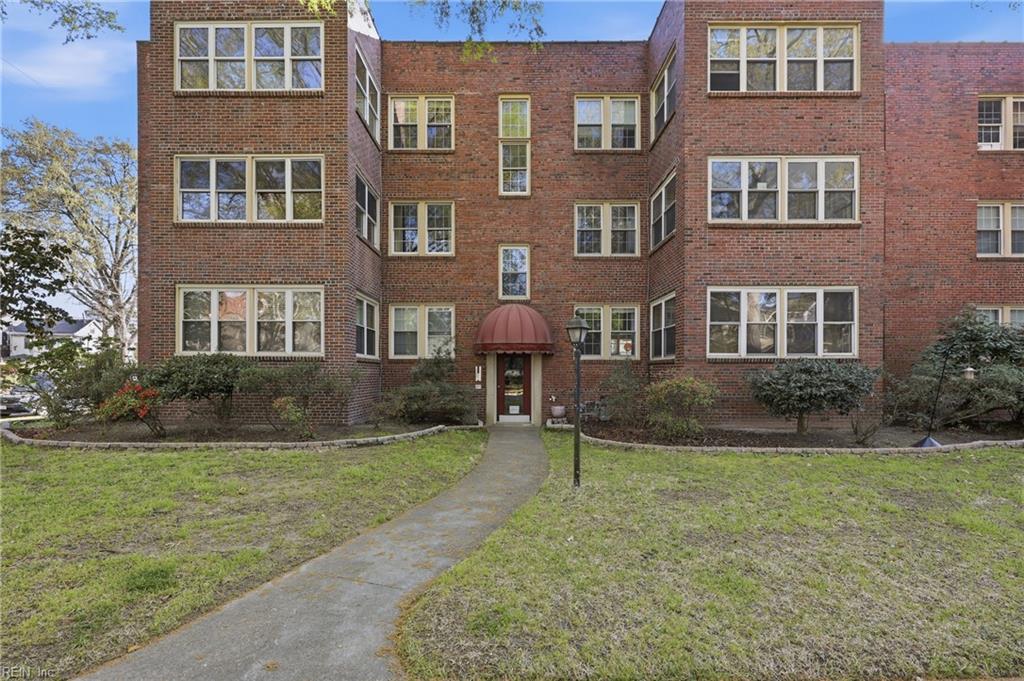
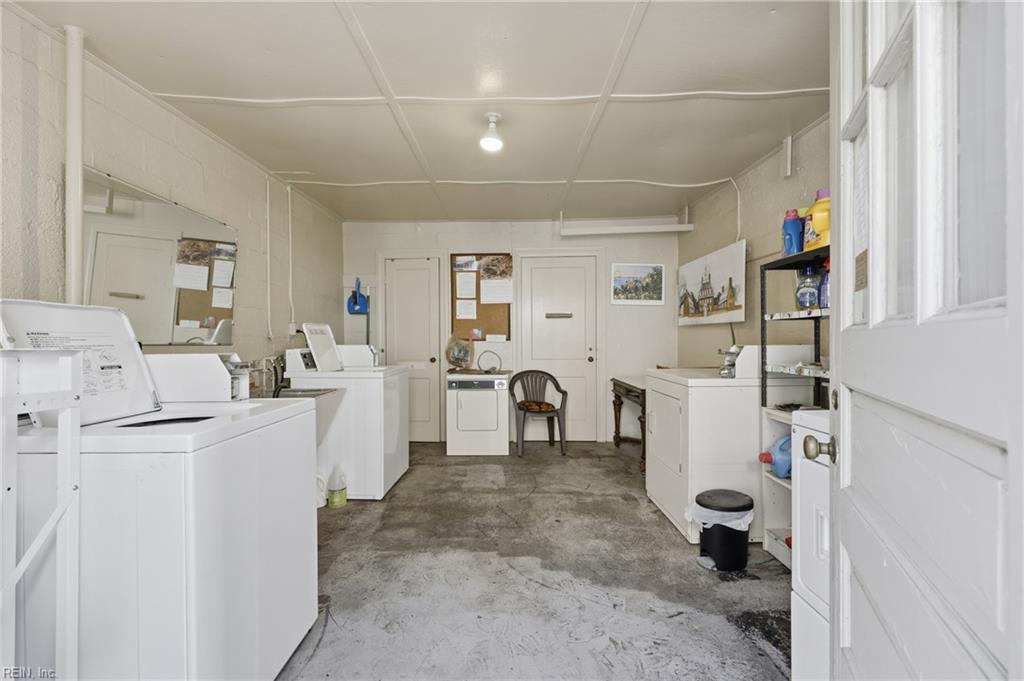
West Ghent - Beautifully updated 2-bedroom, 3rd-floor corner co-op filled with windows and natural light. This spacious unit features hardwood floors, 9' ceilings, a living room with original moldings, a large dining room, galley kitchen with pantry, two generously sized bedrooms with updated en-suite baths, and a fully heated and air-conditioned sunroom. The kitchen offers tile floors, granite countertops, and stainless-steel appliances. Recent 2026 updates include fresh interior paint and new flooring in both bathrooms. Includes a garage with automatic opener. Well-maintained building with free laundry, private storage, new boiler, and a landscaped patio with gas grill. Co-op fees include property taxes, trash, water, sewer, heat, and building insurance.
/u.realgeeks.media/sold757/header.png)
Additional Information
- Hoa Fee
- $651
- Interior Features
- Window Treatments
- Heating
- Basebd, Heat Pump, Nat Gas, Radiator
- Cooling
- Central Air, Heat Pump
- Appliances
- 220 V Elec, Dishwasher, Disposal, Microwave, Gas Range, Refrigerator
- Roof
- Poly Skin
- Floors
- Laminate/LVP, Wood
- View
- City
- Pool Description
- No Pool
- Exterior Features
- Corner, Patio
- Exterior
- Brick
- Waterfront Description
- Not Waterfront
- Sewer
- City/County
- Parking Description
- Garage Det 1 Car, Street
- Elementary School
- Walter Herron Taylor Elementary
- Middle School
- Blair Middle
- High School
- Maury
- Amenities
- Ground Maint, Security, Sewer, Trash Pickup, Water
- Contingencies
- POA/Condo
- Contingency Exists
- Contingent
- Days on Market
- 109
Mortgage Calculator
Listing courtesy of BHHS RW Towne Realty.
© 2026 REIN, Inc. Information Deemed Reliable But Not Guaranteed. The listings data displayed on this medium comes in part from the Real Estate Information Network, Inc. (REIN) and has been authorized by participating listing Broker Members of REIN for display. REIN's listings are based upon data submitted by its Broker Members, and REIN therefore makes no representation or warranty regarding the accuracy of the data. All users of REIN's listings database should confirm the accuracy of the listing information directly with the listing agent. © 2026 REIN. REIN's listings data and information is protected under federal copyright laws. Federal law prohibits, among other acts, the unauthorized copying or alteration of, or preparation of derivative works from, all or any part of copyrighted materials, including certain compilations of data and information. COPYRIGHT VIOLATORS MAY BE SUBJECT TO SEVERE FINES AND PENALTIES UNDER FEDERAL LAW. REIN updates its listings on a daily basis. Data last updated: . This application does not include information on all of the properties available for sale at this time.