406 Mowbray Arch, West Norfolk, VA 23507
- $799,900
- 4
- BD
- 4.1
- BA
- 4,500
- SqFt







- List Price
- $799,900
- Status
- ACTIVE
- MLS#
- 10627088
- Year Built
- 1898
- Style
- Townhouse
- Bedrooms
- 4
- Bathrooms
- 4.1
- Full-baths
- 4
- Half-baths
- 1
- Living Area
- 4,500
- County
- Norfolk VA
- City
- West Norfolk
- Subdivision
- Ghent
- Neighborhood
- Ghent
Property Description
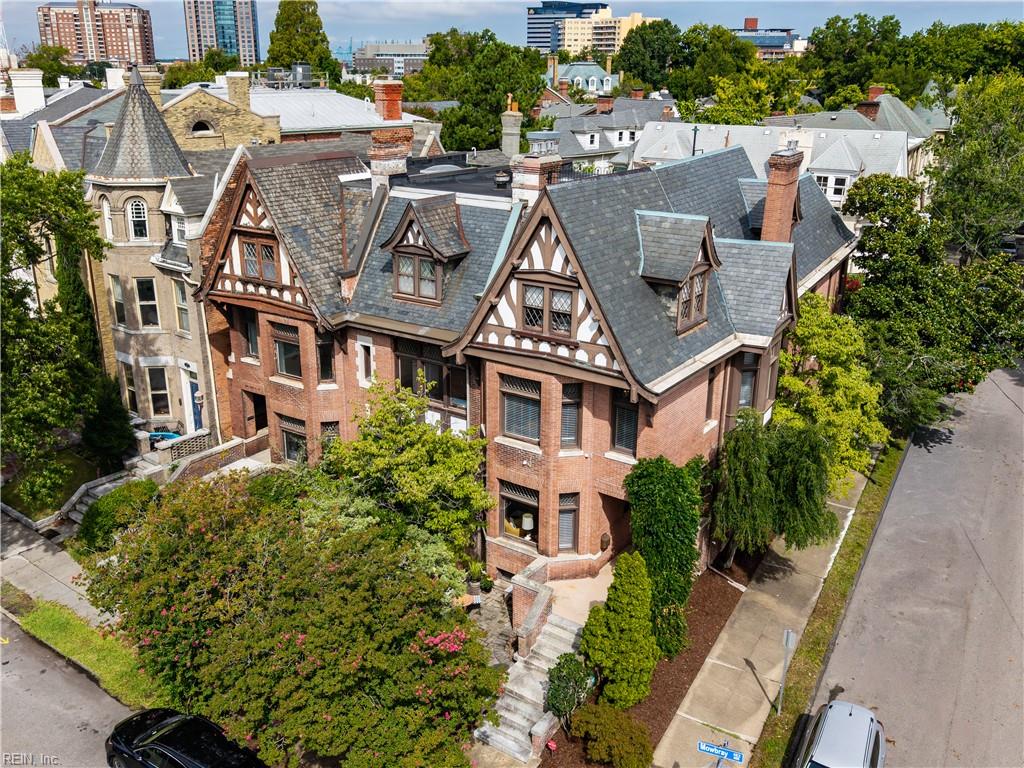
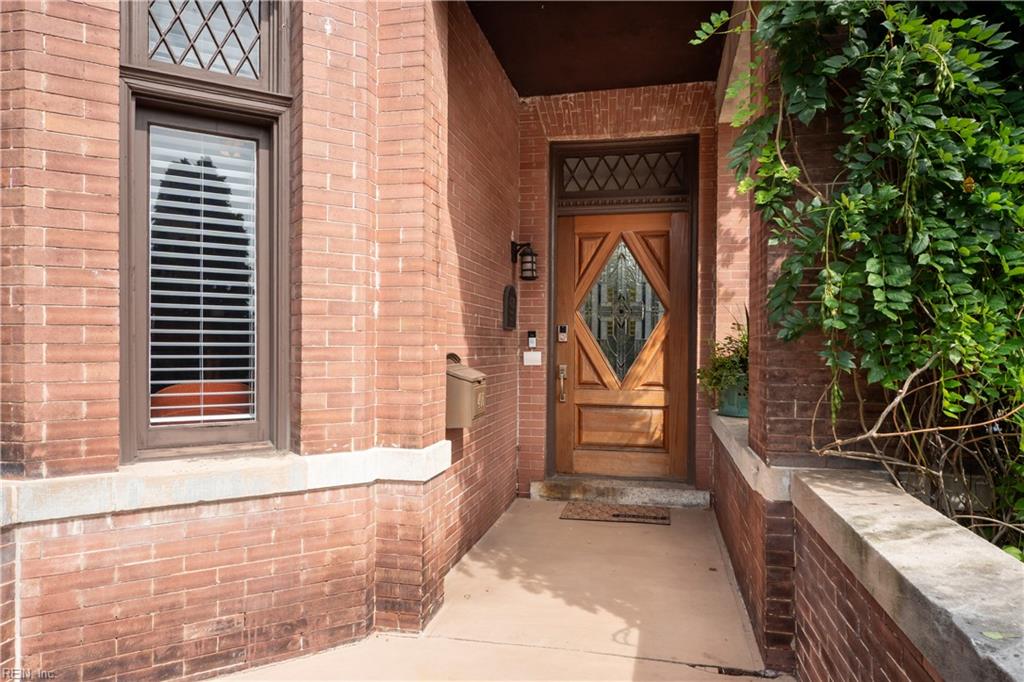
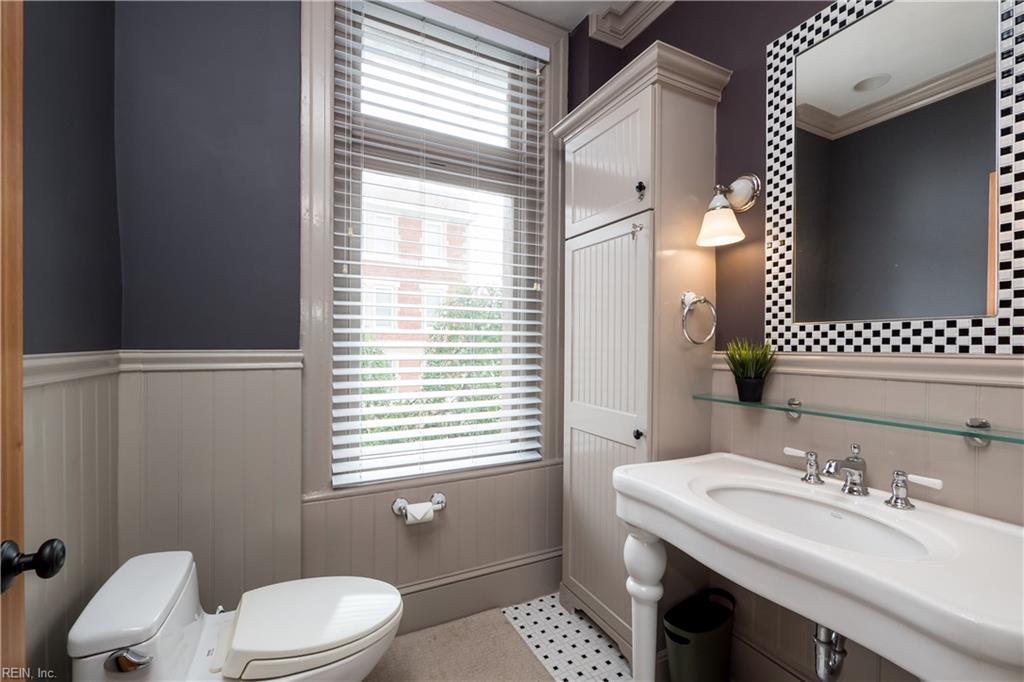
Built in 1898 by Danish engineers, this impressive Ghent home facing the Hague was meticulously reimagined by the current owner in 2014 with stunning attention to detail. Careful consideration guided every design choice to ensure that period details and modern luxury would blend seamlessly. The custom Inclinator four-stop elevator even includes direct street level access. The dramatically designed basement level is fully functional living space with the engineering of sophisticated ground water management that prevents water intrusion. A very extensive list of high-end elements used throughout combine to elevate and enhance the enjoyment of living in this home. A private tour is required to fully appreciate this masterful reinvention. Annual Flood Insurance currently $483 a year!!
/u.realgeeks.media/sold757/header.png)
Additional Information
- Interior Features
- Bar, Cedar Closet, Fireplace Decorative, Fireplace Gas-natural, Primary BR FP, Pull Down Attic Stairs, Skylights, Walk-In Closet, Window Treatments
- Heating
- Forced Hot Air, Nat Gas, Zoned
- Cooling
- Central Air, Zoned
- Appliances
- Dishwasher, Disposal, Dryer, Dryer Hookup, Microwave, Gas Range, Refrigerator, Washer, Washer Hookup
- Fireplaces
- 6
- Roof
- Asphalt Shingle, Slate
- Floors
- Ceramic, Marble, Wood
- View
- River, Water
- Pool Description
- No Pool
- Exterior Features
- Corner, Patio
- Exterior
- Brick
- Waterfront Description
- Not Waterfront
- Sewer
- City/County
- Parking Description
- Street
- Elementary School
- Walter Herron Taylor Elementary
- Middle School
- Blair Middle
- High School
- Maury
- Contingency Exists
- Non Contingent
- Days on Market
- 125
Mortgage Calculator
Listing courtesy of BHHS RW Towne Realty.
© 2026 REIN, Inc. Information Deemed Reliable But Not Guaranteed. The listings data displayed on this medium comes in part from the Real Estate Information Network, Inc. (REIN) and has been authorized by participating listing Broker Members of REIN for display. REIN's listings are based upon data submitted by its Broker Members, and REIN therefore makes no representation or warranty regarding the accuracy of the data. All users of REIN's listings database should confirm the accuracy of the listing information directly with the listing agent. © 2026 REIN. REIN's listings data and information is protected under federal copyright laws. Federal law prohibits, among other acts, the unauthorized copying or alteration of, or preparation of derivative works from, all or any part of copyrighted materials, including certain compilations of data and information. COPYRIGHT VIOLATORS MAY BE SUBJECT TO SEVERE FINES AND PENALTIES UNDER FEDERAL LAW. REIN updates its listings on a daily basis. Data last updated: . This application does not include information on all of the properties available for sale at this time.