27 Rileys Way, Hampton East, VA 23664
- $900,000
- 5
- BD
- 4.1
- BA
- 3,347
- SqFt




- List Price
- $900,000
- Status
- ACTIVE
- MLS#
- 10625020
- Year Built
- 2008
- Style
- Tri-Level
- Bedrooms
- 5
- Bathrooms
- 4.1
- Full-baths
- 4
- Half-baths
- 1
- Living Area
- 3,347
- Acres
- 0.49
- County
- Hampton VA
- City
- Hampton East
- Subdivision
- Grandview
- Neighborhood
- Rileys Way
Property Description
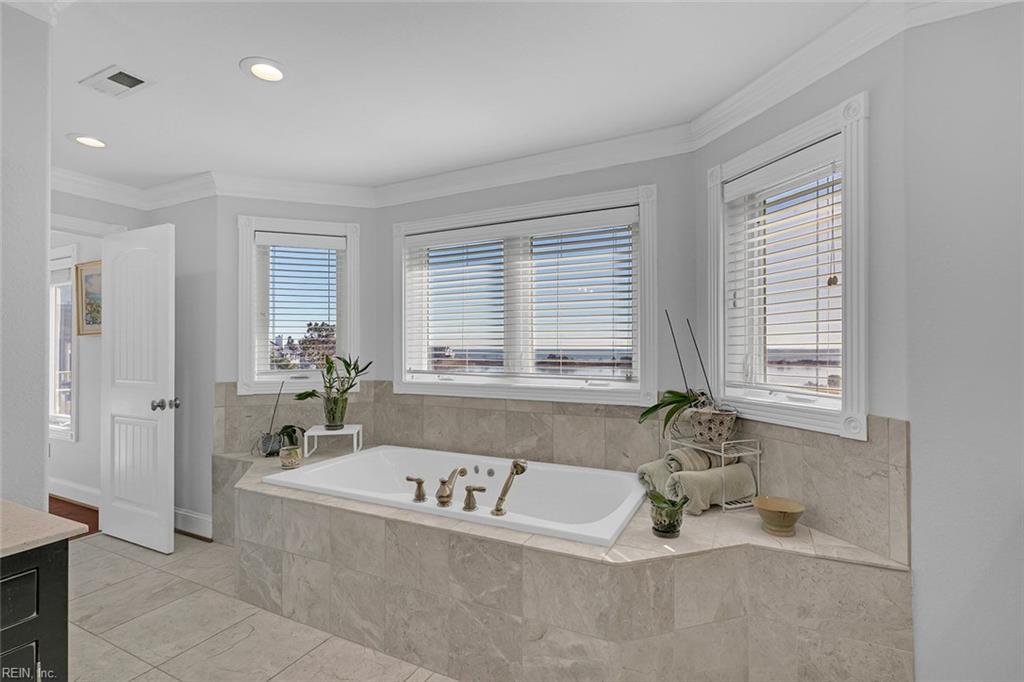
Luxury waterfront living on the Chesapeake Bay in a private, gated community with beach access (membership available). This 3,347 sq ft residence offers sweeping bay views and unforgettable sunrises, blending elegance with comfort. Featuring 5 bedrooms and 4 full baths, each bedroom enjoys its own en suite, including a first-floor suite ideal for guests. The fifth bedroom, currently an office, offers private access to a powder room. Outdoor living shines with decking, lush landscaping, newer vinyl fencing, and a secure garden . Recent upgrades include new appliances, a whole-house generator, garage cabinetry, and a 3-year-old water heater. Enjoy refined coastal living in an active, welcoming community with year-round events.
/u.realgeeks.media/sold757/header.png)
Additional Information
- Interior Features
- Bar, Dual Entry Bath (Br & Hall), Fireplace Gas-natural, Primary Sink-Double, Pull Down Attic Stairs, Walk-In Closet
- Heating
- Nat Gas, Zoned
- Cooling
- Central Air, Zoned
- Appliances
- 220 V Elec, Dishwasher, Disposal, Dryer, Dryer Hookup, Microwave, Elec Range, Refrigerator, Washer, Washer Hookup
- Fireplaces
- 1
- Roof
- Metal
- Floors
- Ceramic, Wood
- View
- Bay, Marsh
- Pool Description
- No Pool
- Exterior Features
- Corner, Cul-De-Sac, Deck
- Exterior
- Fiber Cement, Vinyl
- Waterfront Description
- Marsh
- Sewer
- City/County
- Parking Description
- Garage Att 2 Car
- Elementary School
- Francis Asbury Elementary
- Middle School
- Benjamin Syms Middle
- High School
- Kecoughtan
- Amenities
- Gated Community
- Contingency Exists
- Non Contingent
- Days on Market
- 117
- Monthly HOA/POA Fee
- 35
Mortgage Calculator
Listing courtesy of Liz Moore & Associates LLC.
© 2026 REIN, Inc. Information Deemed Reliable But Not Guaranteed. The listings data displayed on this medium comes in part from the Real Estate Information Network, Inc. (REIN) and has been authorized by participating listing Broker Members of REIN for display. REIN's listings are based upon data submitted by its Broker Members, and REIN therefore makes no representation or warranty regarding the accuracy of the data. All users of REIN's listings database should confirm the accuracy of the listing information directly with the listing agent. © 2026 REIN. REIN's listings data and information is protected under federal copyright laws. Federal law prohibits, among other acts, the unauthorized copying or alteration of, or preparation of derivative works from, all or any part of copyrighted materials, including certain compilations of data and information. COPYRIGHT VIOLATORS MAY BE SUBJECT TO SEVERE FINES AND PENALTIES UNDER FEDERAL LAW. REIN updates its listings on a daily basis. Data last updated: . This application does not include information on all of the properties available for sale at this time.