2504 Campbell Close, James City Co Greater Jamestown, VA 23185
- $975,000
- 4
- BD
- 3
- BA
- 3,150
- SqFt






- List Price
- $975,000
- Status
- ACTIVE
- MLS#
- 10623322
- New Construction
- Yes
- Year Built
- 2026
- Style
- Craftsman, Transitional
- Bedrooms
- 4
- Bathrooms
- 3
- Full-baths
- 3
- Living Area
- 3,150
- Acres
- 0.24
- County
- James City County
- City
- James City Co Greater Jamestown
- Subdivision
- The Vineyards
Property Description
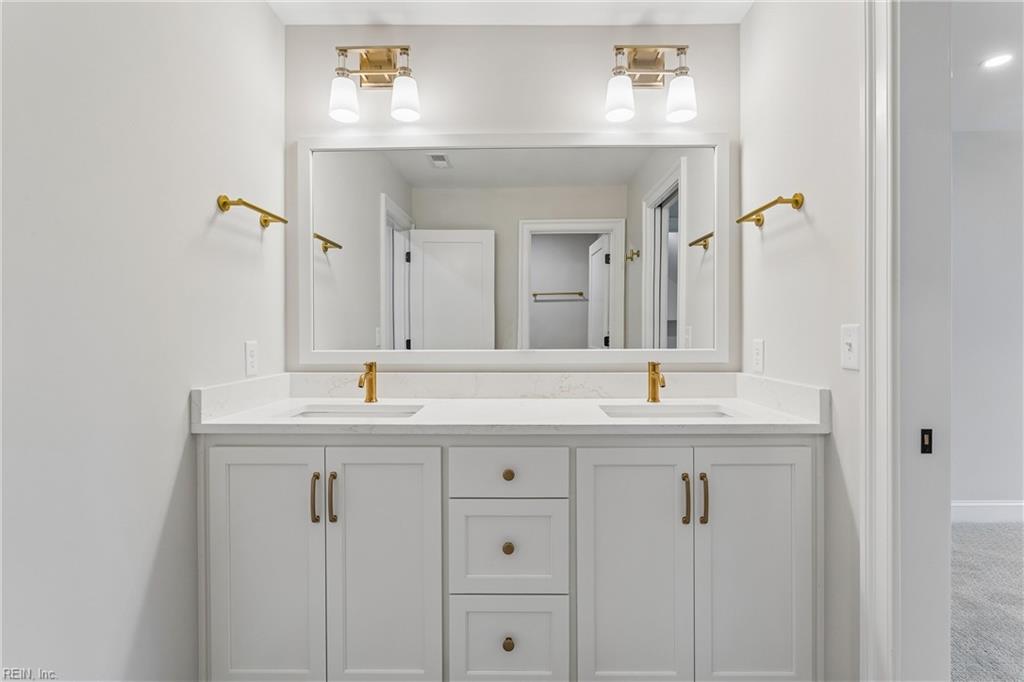
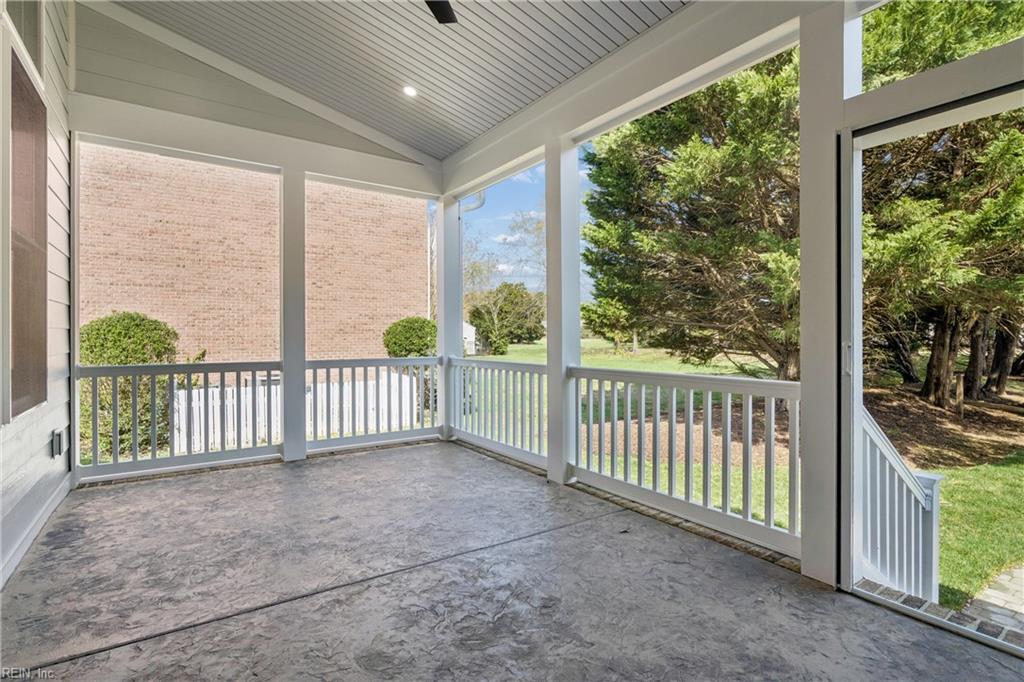
Experience refined living in this custom new-construction home by Wayne Harbin Builder, Inc., located in the prestigious Vineyards at Jockey’s Neck in Williamsburg, VA. Featuring 4 bedrooms plus a bonus room and study, this thoughtfully designed residence offers a main-level primary suite and an additional main-level en-suite bedroom, ideal for guests. Both main and upper levels boast convenient laundry rooms. Elegant high-end finishes, exceptional craftsmanship, and a flowing layout create a home that’s as functional as it is beautiful. Nestled in an upscale neighborhood with timeless curb appeal, this property blends luxury and comfort in perfect harmony.
/u.realgeeks.media/sold757/header.png)
Additional Information
- Interior Features
- Dual Entry Bath (Br & Hall), Fireplace Gas-natural, Primary Sink-Double, Walk-In Attic, Walk-In Closet
- Heating
- Heat Pump, Nat Gas, Programmable Thermostat, Zoned
- Cooling
- Central Air, Zoned
- Appliances
- Dishwasher, Disposal, Dryer Hookup, Microwave, Range, Washer Hookup
- Fireplaces
- 1
- Roof
- Composite
- Floors
- Carpet, Ceramic, Laminate/LVP, Wood
- Pool Description
- No Pool
- Exterior Features
- Inground Sprinkler
- Exterior
- Fiber Cement
- Waterfront Description
- Not Waterfront
- Sewer
- City/County
- Parking Description
- Garage Att 2 Car, Driveway Spc
- Elementary School
- Laurel Lane Elementary / Fmr. Rawls Byrd
- Middle School
- Berkeley Middle
- High School
- Lafayette
- Amenities
- Clubhouse, Playgrounds, Pool, Tennis Cts
- Contingency Exists
- Non Contingent
- Days on Market
- 128
- Monthly HOA/POA Fee
- 176
Mortgage Calculator
Listing courtesy of RE/MAX Elevate.
© 2026 REIN, Inc. Information Deemed Reliable But Not Guaranteed. The listings data displayed on this medium comes in part from the Real Estate Information Network, Inc. (REIN) and has been authorized by participating listing Broker Members of REIN for display. REIN's listings are based upon data submitted by its Broker Members, and REIN therefore makes no representation or warranty regarding the accuracy of the data. All users of REIN's listings database should confirm the accuracy of the listing information directly with the listing agent. © 2026 REIN. REIN's listings data and information is protected under federal copyright laws. Federal law prohibits, among other acts, the unauthorized copying or alteration of, or preparation of derivative works from, all or any part of copyrighted materials, including certain compilations of data and information. COPYRIGHT VIOLATORS MAY BE SUBJECT TO SEVERE FINES AND PENALTIES UNDER FEDERAL LAW. REIN updates its listings on a daily basis. Data last updated: . This application does not include information on all of the properties available for sale at this time.