203 Par Drive, James City Co Middle, VA 23188
- $849,000
- 4
- BD
- 3.1
- BA
- 4,119
- SqFt




- List Price
- $849,000
- Status
- ACTIVE
- MLS#
- 10621448
- Contingencies
- 3 Day Kick Out, Home/EIFS Insp. Con., POA/Condo
- Year Built
- 1989
- Style
- Colonial
- Bedrooms
- 4
- Bathrooms
- 3.1
- Full-baths
- 3
- Half-baths
- 1
- Living Area
- 4,119
- Acres
- 0.41
- County
- James City County
- City
- James City Co Middle
- Subdivision
- Fords Colony
Property Description
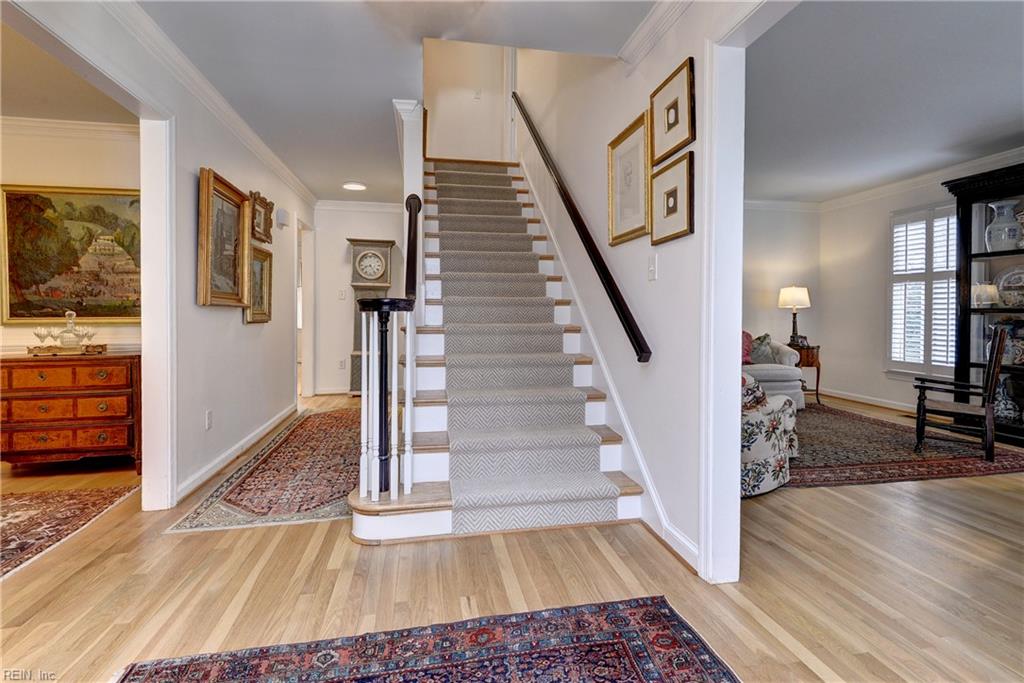
TAKE A LOOK INSIDE this fabulous, stylishly updated home in Ford's Colony offering 4 bedrooms, 3½ baths and a stunning sunroom. Impressive upgrades shine throughout. The chef’s kitchen features a commercial stainless range, center island with prep sink, bay-window breakfast area and French doors to the dining room. The family room offers shiplap wainscoting and a wood-burning fireplace, while the expansive sunroom is filled with natural light and heated tile floors. A first-floor bedroom with adjacent full bath adds flexibility. Upstairs, the primary suite includes a large cedar walk-in closet and beautifully updated bath. Two additional bedrooms share a renovated hall bath, and the spacious bonus room features new wood floors and a wet bar. Enjoy the paver patio and newly fenced backyard. KEY FEATURES: 2024 CRAWLSPACE ENCAPSULATION, 2026 HEAT PUMP, 2024 MIELE DISHWASHER, NEW/REFINISHED HARDWOODS 2024, 2024 TANKLESS WATER HEATER, 2025 LAUNDRY UPDATE, FRESH PAINT.
/u.realgeeks.media/sold757/header.png)
Additional Information
- Interior Features
- Bar, Cedar Closet, Fireplace Wood, Pull Down Attic Stairs, Walk-In Closet
- Heating
- Forced Hot Air, Heat Pump, Nat Gas, Zoned
- Cooling
- Heat Pump
- Appliances
- Dishwasher, Disposal, Microwave, Range, Gas Range, Refrigerator
- Fireplaces
- 1
- Roof
- Asphalt Shingle
- Floors
- Carpet, Ceramic
- View
- Wooded
- Pool Description
- No Pool
- Exterior Features
- Patio, Wooded
- Exterior
- Brick
- Waterfront Description
- Not Waterfront
- Sewer
- City/County
- Parking Description
- Garage Att 2 Car, Driveway Spc
- Elementary School
- D.J. Montague Elementary
- Middle School
- Lois S Hornsby Middle School
- High School
- Lafayette
- Amenities
- Clubhouse, Exercise Rm, Gated Community, Golf, Ground Maint, Playgrounds, Pool, RV Storage, Security, Tennis Cts, Trash Pickup
- Contingencies
- 3 Day Kick Out, Home/EIFS Insp. Con., POA/Condo
- Contingency Exists
- Contingent
- Days on Market
- 111
- Monthly HOA/POA Fee
- 227
Mortgage Calculator
Listing courtesy of Liz Moore & Associates LLC.
© 2026 REIN, Inc. Information Deemed Reliable But Not Guaranteed. The listings data displayed on this medium comes in part from the Real Estate Information Network, Inc. (REIN) and has been authorized by participating listing Broker Members of REIN for display. REIN's listings are based upon data submitted by its Broker Members, and REIN therefore makes no representation or warranty regarding the accuracy of the data. All users of REIN's listings database should confirm the accuracy of the listing information directly with the listing agent. © 2026 REIN. REIN's listings data and information is protected under federal copyright laws. Federal law prohibits, among other acts, the unauthorized copying or alteration of, or preparation of derivative works from, all or any part of copyrighted materials, including certain compilations of data and information. COPYRIGHT VIOLATORS MAY BE SUBJECT TO SEVERE FINES AND PENALTIES UNDER FEDERAL LAW. REIN updates its listings on a daily basis. Data last updated: . This application does not include information on all of the properties available for sale at this time.