132 Breezy Point Drive, York County South, VA 23692
- $1,898,000
- 4
- BD
- 3.1
- BA
- 3,650
- SqFt









- List Price
- $1,898,000
- Status
- ACTIVE
- MLS#
- 10618568
- New Construction
- Yes
- Year Built
- 2026
- Style
- Craftsman, Traditional
- Bedrooms
- 4
- Bathrooms
- 3.1
- Full-baths
- 3
- Half-baths
- 1
- Living Area
- 3,650
- Acres
- 0.80
- County
- York County
- City
- York County South
- Subdivision
- Breezy Point (Y)
Property Description
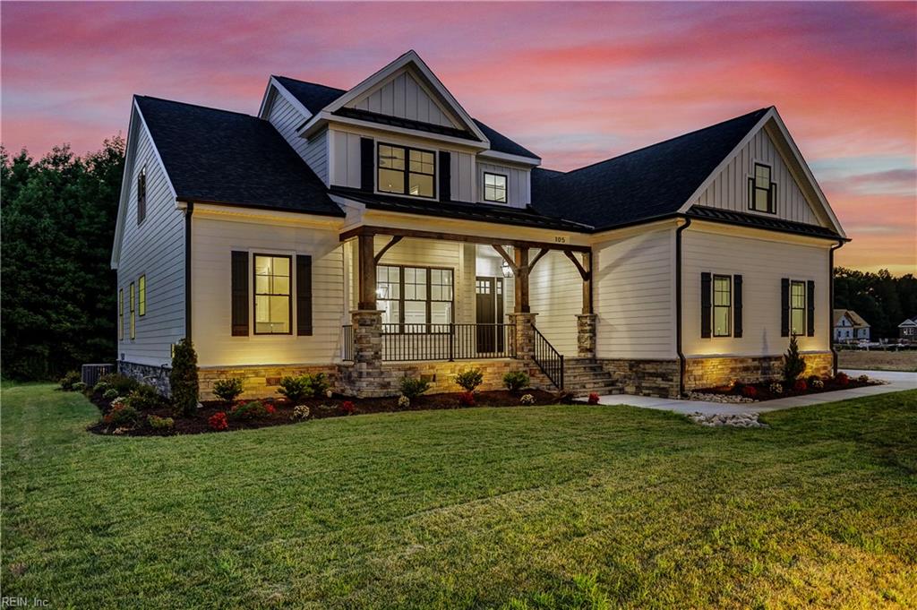
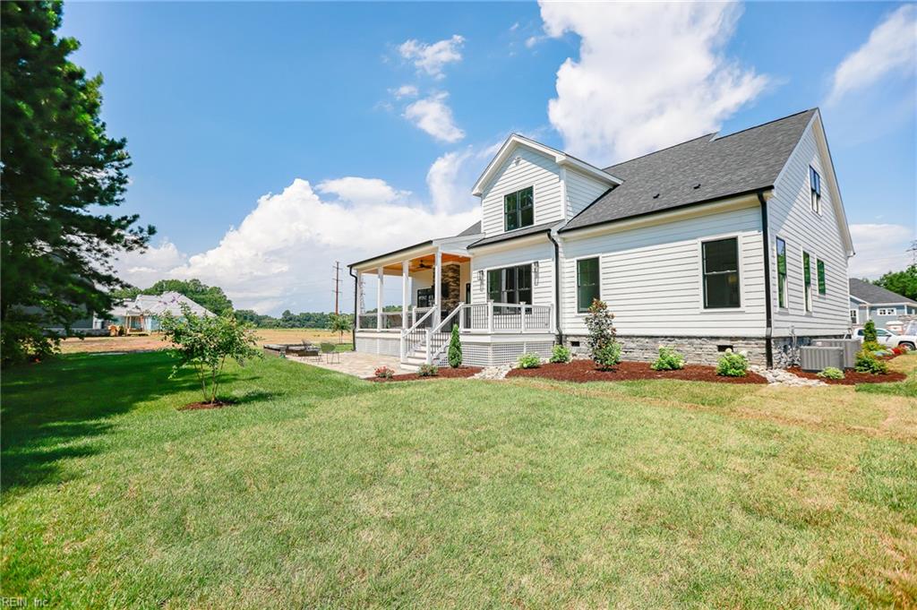
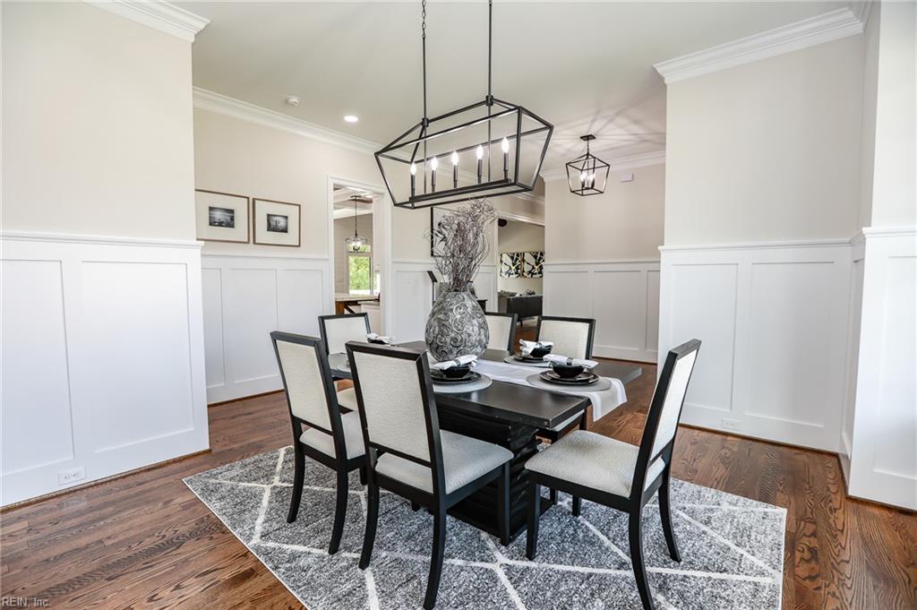
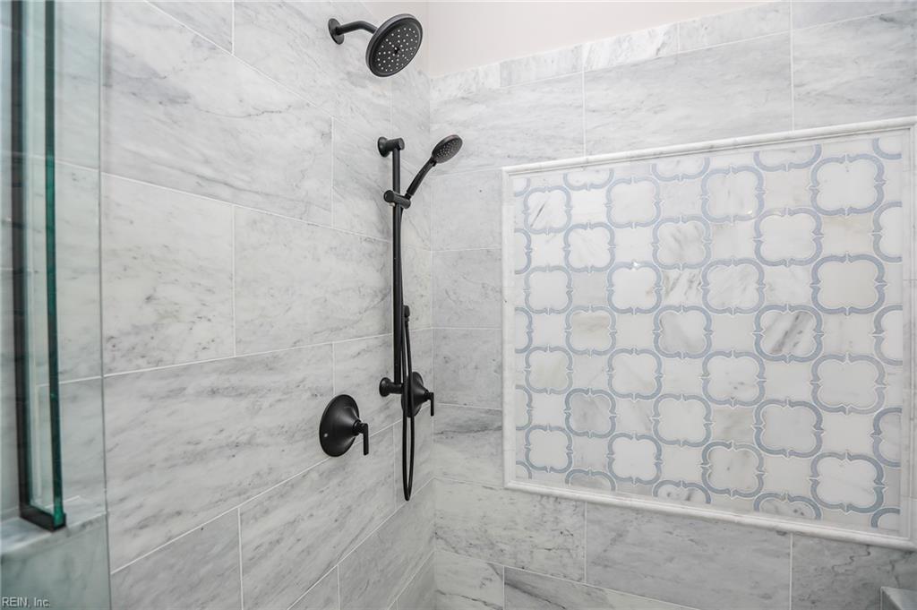
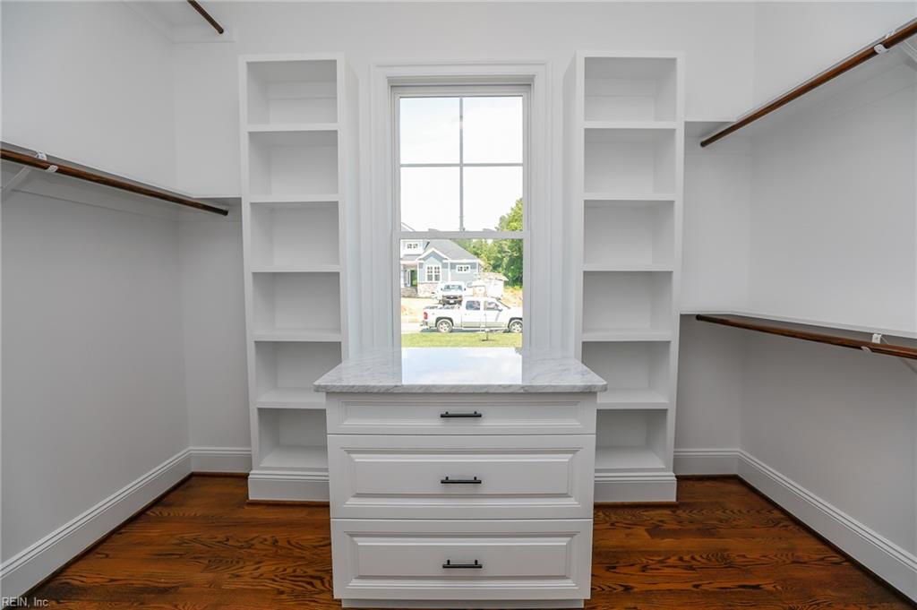
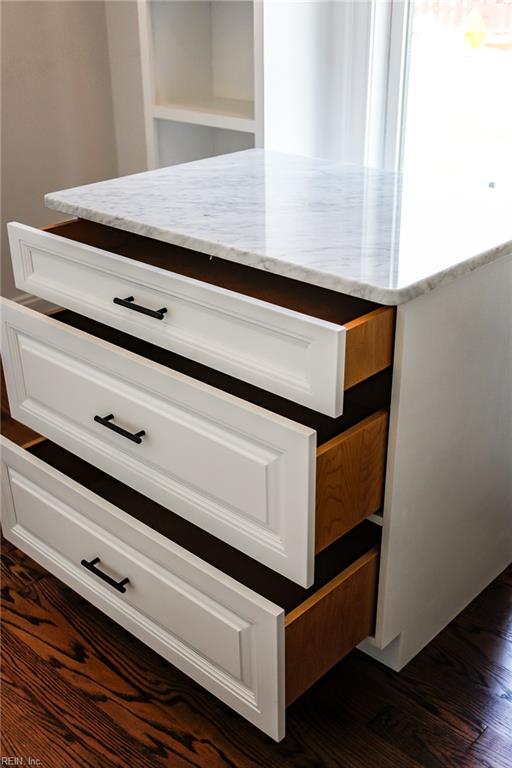
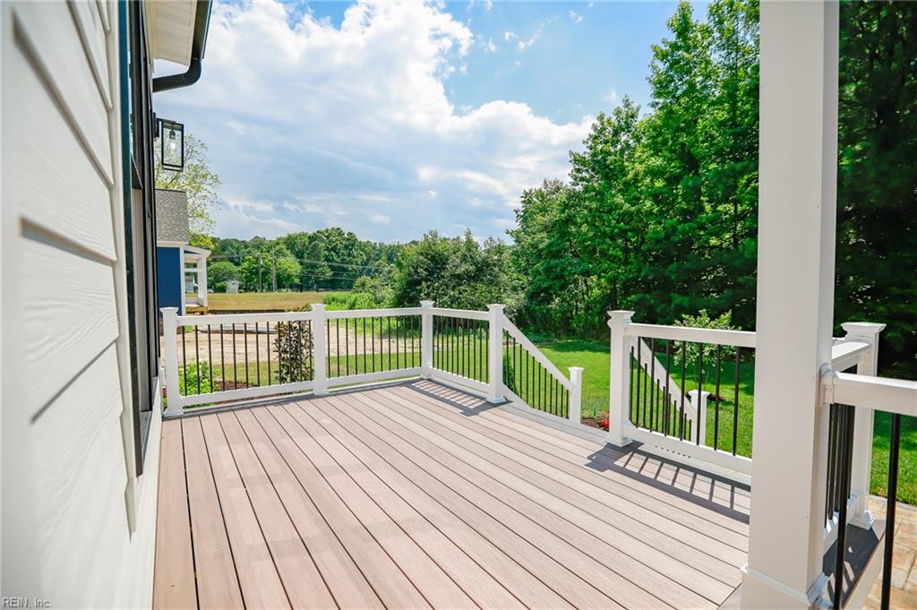
Custom Luxury Waterfront Home. Experience the rare opportunity to build your dream waterfront home on a stunning 0.8-acre homesite overlooking the picturesque Poquoson River. Offering approximately 3,650 square feet of thoughtfully designed living space, this exceptional custom home combines timeless architecture, luxury finishes, and breathtaking water views. The open-concept floor plan features 4 spacious bedrooms, 3.5 baths, a luxurious first-floor primary suite, a large bonus room over the three-car garage, 10-foot ceilings on the main level, and 9-foot ceilings upstairs, creating an airy, elegant living environment. Designed with both everyday living and entertaining in mind, the home will showcase custom handcrafted trim, premium custom cabinetry, and a high-end appliance package throughout. Step outside to your expansive covered composite porch and deck, where a stunning double-sided gas fireplace creates the perfect setting to relax, entertain, and take in spectacular sunsets over the river. The seamless indoor-outdoor design makes the most of this exceptional waterfront setting. Photos shown are of a similar home previously built by the builder and are for illustrative purposes only. A comprehensive feature sheet and marketing package are available upon request.
/u.realgeeks.media/sold757/header.png)
Additional Information
- Heating
- Heat Pump, Nat Gas, Zoned
- Cooling
- Central Air, Zoned
- Appliances
- Dishwasher, Dryer Hookup, Microwave, Range, Washer Hookup
- Fireplaces
- 1
- Roof
- Asphalt Shingle
- Floors
- Carpet, Laminate/LVP
- View
- Water
- Pool Description
- No Pool
- Exterior
- Fiber Cement
- Waterfront Description
- Navigable, River, Tidal
- Sewer
- City/County
- Parking Description
- Garage Att 2 Car
- Elementary School
- Grafton Bethel Elementary
- Middle School
- Grafton Middle
- High School
- Grafton
- Contingency Exists
- Non Contingent
- Days on Market
- 155
Mortgage Calculator
Listing courtesy of EXP Realty LLC.
© 2026 REIN, Inc. Information Deemed Reliable But Not Guaranteed. The listings data displayed on this medium comes in part from the Real Estate Information Network, Inc. (REIN) and has been authorized by participating listing Broker Members of REIN for display. REIN's listings are based upon data submitted by its Broker Members, and REIN therefore makes no representation or warranty regarding the accuracy of the data. All users of REIN's listings database should confirm the accuracy of the listing information directly with the listing agent. © 2026 REIN. REIN's listings data and information is protected under federal copyright laws. Federal law prohibits, among other acts, the unauthorized copying or alteration of, or preparation of derivative works from, all or any part of copyrighted materials, including certain compilations of data and information. COPYRIGHT VIOLATORS MAY BE SUBJECT TO SEVERE FINES AND PENALTIES UNDER FEDERAL LAW. REIN updates its listings on a daily basis. Data last updated: . This application does not include information on all of the properties available for sale at this time.